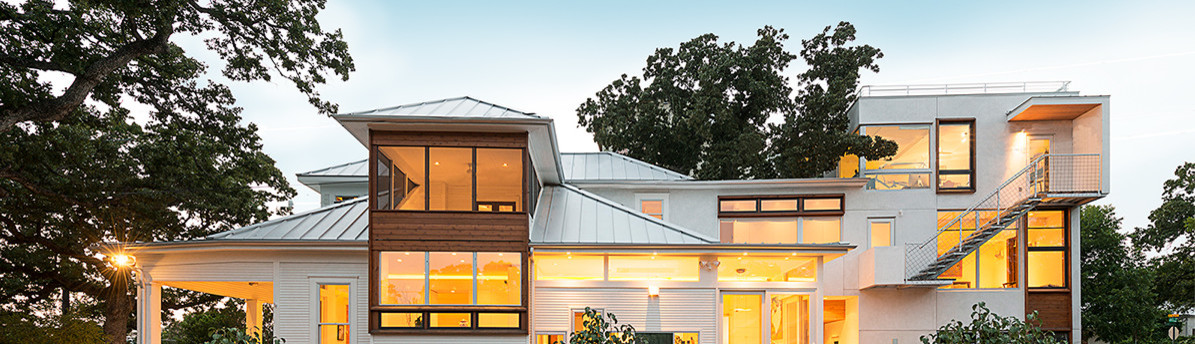

9th Street House
Our client approached us to revamp and create an addition for this house to make it a modern family home for themselves. The house had long been in the husband’s family: his grandmother had acquired it in the 1940’s, renovated it herself into a quadra-‐plex, and rented it for income during difficult economic times of the 1940’s.
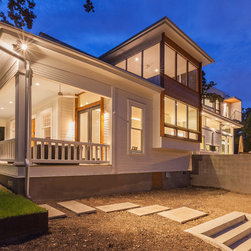
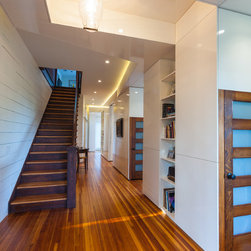
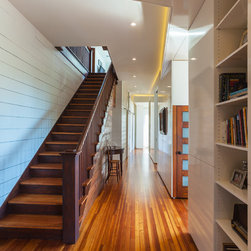
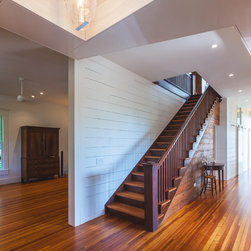
Our approach to restore and preserve as much of the old house as possible was particularly meaningful to us because it was such a part of our clients’ history. How we introduced new elements and materials was emblematic of a house adapting to one family over several generations – a unique and valued task for us. Our approach on the interior evolved into an effort to peel back some of the layers of older house materials: for instance, the long-‐leaf pine stair, refurbished and repositioned divided-‐light porch doors, and old shiplap interior cladding.
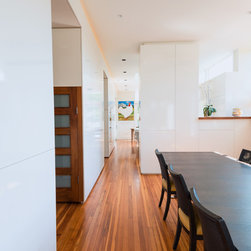
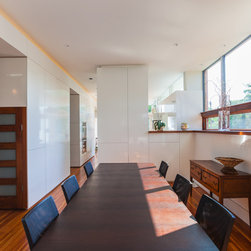
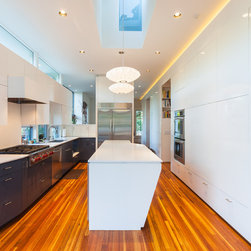
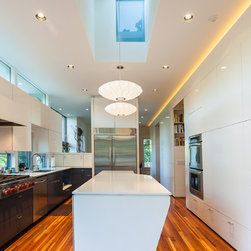
Staying within a simple palate of wood textures and whites, we then introduced the newest element as a very reflective, smooth contrasting material: a long, 2 foot wide cabinet “spine” which organizes the bottom floor of the house, creating a more ‘modern’ floorplan suited to our clients’ modern needs. The spine houses cutlery and the stove for the kitchen, books for the central hall, dishes and platters for the dining area, a coat closet for the entry, and even a narrow hidden stair which is the only access to a wine cellar below the house. The spine is clad in a high-‐gloss painted wood and also has hidden pocket dividers for closing and sectioning off the various spaces in the downstairs areas.
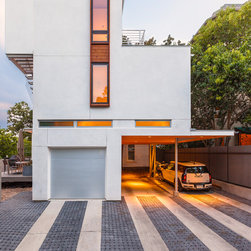
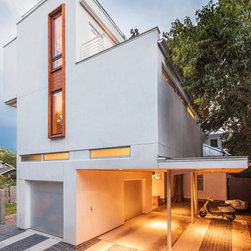
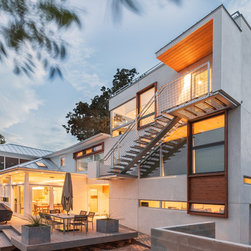
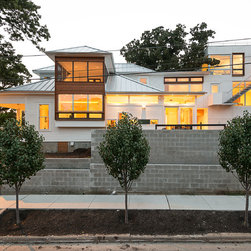
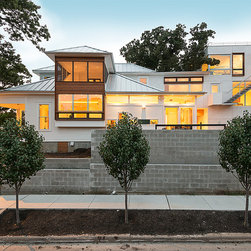
A tall, narrow addition to the back of the house was carefully placed around a protected oak, planted by the client’s grandmother, which had grown very close to the original house. The addition is a 4-‐tier tower with garage below, master bedroom/bath on level 2, an office on level 3, and viewing deck stacked above that. From a massing point of view, the 3-‐story tower creates a transition from the 2-‐story house and surrounding houses to a 4-‐story condominium project just several feet from the west side of the owners’ house. Our task was to fit these 3 levels within a 30’ height limit. The construction required shallower floor and roof framing and creative level changes to stay within the height limits while gaining a views of downtown for the owners, but not overwhelming the scale of buildings in the neighborhood.
We faced a conundrum when designing the exterior addition: while we wanted to distinguish clearly the new and the old, we found it also important to tie them together formally. We felt it needed to be clear that the addition was of a new era, but we also needed to “stitch” the old and new together to give continuity to the project and to the presence of the building from the street and neighbors. We did this by carrying across a largely white palate of materials from the original house (teardrop siding and stucco) and by composing several wood-‐framed window elements tie together the old and the new.
Our approach to restore and preserve as much of the old house as possible was particularly meaningful to us because it was such a part of our clients’ history. How we introduced new elements and materials was emblematic of a house adapting to one family over several generations – a unique and valued task for us. Our approach on the interior evolved into an effort to peel back some of the layers of older house materials: for instance, the long-‐leaf pine stair, refurbished and repositioned divided-‐light porch doors, and old shiplap interior cladding.
Staying within a simple palate of wood textures and whites, we then introduced the newest element as a very reflective, smooth contrasting material: a long, 2 foot wide cabinet “spine” which organizes the bottom floor of the house, creating a more ‘modern’ floorplan suited to our clients’ modern needs. The spine houses cutlery and the stove for the kitchen, books for the central hall, dishes and platters for the dining area, a coat closet for the entry, and even a narrow hidden stair which is the only access to a wine cellar below the house. The spine is clad in a high-‐gloss painted wood and also has hidden pocket dividers for closing and sectioning off the various spaces in the downstairs areas.
A tall, narrow addition to the back of the house was carefully placed around a protected oak, planted by the client’s grandmother, which had grown very close to the original house. The addition is a 4-‐tier tower with garage below, master bedroom/bath on level 2, an office on level 3, and viewing deck stacked above that. From a massing point of view, the 3-‐story tower creates a transition from the 2-‐story house and surrounding houses to a 4-‐story condominium project just several feet from the west side of the owners’ house. Our task was to fit these 3 levels within a 30’ height limit. The construction required shallower floor and roof framing and creative level changes to stay within the height limits while gaining a views of downtown for the owners, but not overwhelming the scale of buildings in the neighborhood.
We faced a conundrum when designing the exterior addition: while we wanted to distinguish clearly the new and the old, we found it also important to tie them together formally. We felt it needed to be clear that the addition was of a new era, but we also needed to “stitch” the old and new together to give continuity to the project and to the presence of the building from the street and neighbors. We did this by carrying across a largely white palate of materials from the original house (teardrop siding and stucco) and by composing several wood-‐framed window elements tie together the old and the new.
Country: United States