
Houston Riverview Way
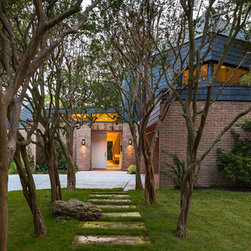
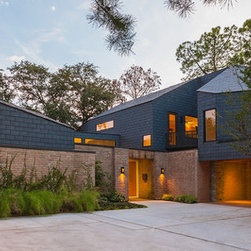
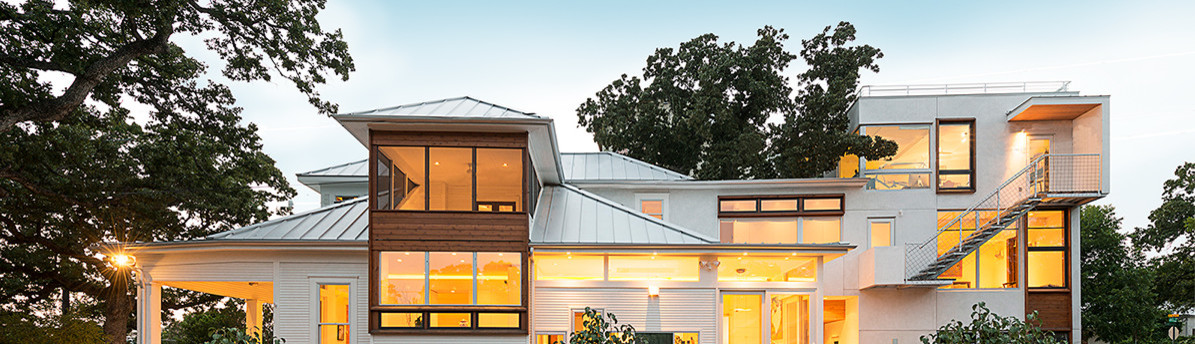
This project was a total remodel and addition to a house our client found in the Tanglewood neighborhood in Houston -‐-‐a 1-‐story brick, 1950’s mid-‐century modern house. With only a couple of months to start the design and create construction drawings, we and the client decided early in the process to retain only the exterior walls and the original, beautiful terrazzo floors to fulfill the owners’ program and achieve the best project we could. So in some ways, the original house was more a unique building site for new house than a remodel project. Important for us was to retain and give new life to the ‘historic’, low slung brick structure and continue with the private, inward looking approach of the original house to its surroundings.
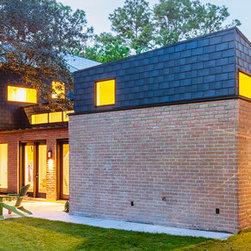
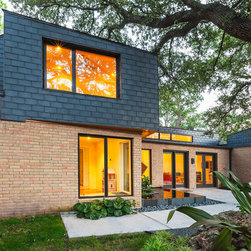
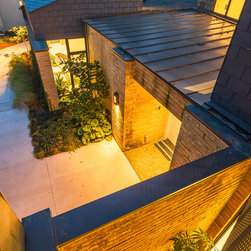
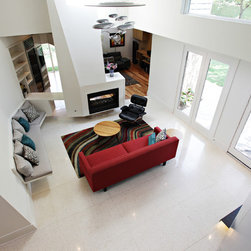
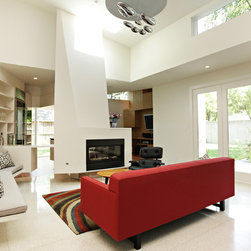
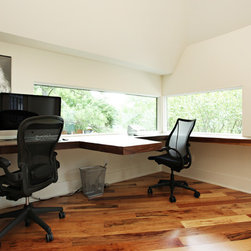
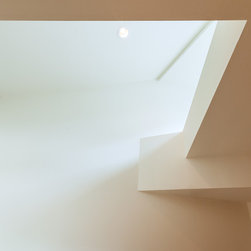
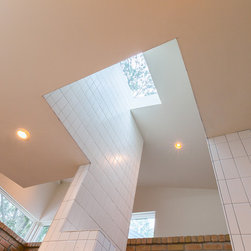
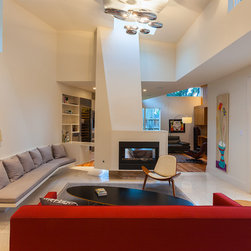
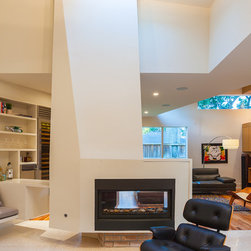
We decided on a solution where the form of the original house became reset within the new, 21st Century context, with the volumetric addition of 3 new volumes ‘pop-‐ups’-‐-‐ each clad in a 80%-‐recycled rubber shingle tile -‐-‐ projecting above their original horizontal, brick datum. Two of these we added as prominent space/light monitors above 2 key interior spaces, with the 3rd volume/pop-‐up being a second floor, program space that the owners wished to have that the original house didn’t offer: kids’ bedrooms, playroom, and the parents at-‐home office. Though we raised the ceiling in the living space – for light and space – we used the other 3 ‘pop-‐ups’ to underplay that volumetric move, trying instead to preserve the identity of the one-‐story original lower profile of the original house. We allowed the pop-‐ups to be discreet forms, composing them with the old brick house, which remains the basis of the project both formally and historically.
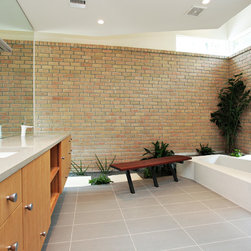
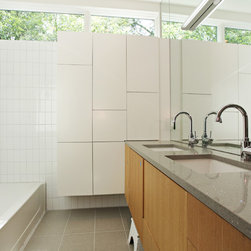
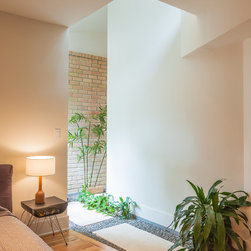
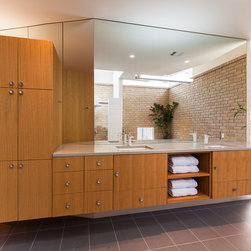
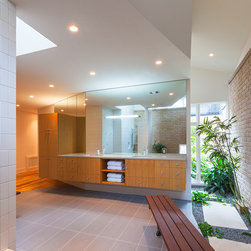
And as the original house used atriums as private captured, exterior space for selected rooms – there were atriums for the master bath and the dining areas -‐-‐ we preserved and built on those atriums. We preserved the dining room atrium and create an interior atrium for the new master bath where before it had been an exterior one. Our goal was to create a master bath and atrium and master bedroom closet suite that rich and complex with landscape interior and exterior qualities.
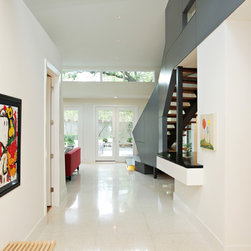
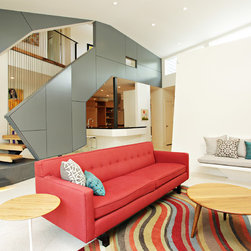
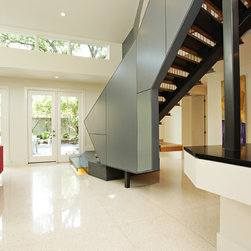
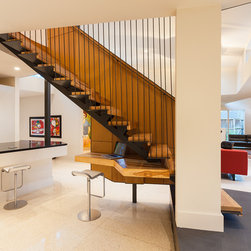
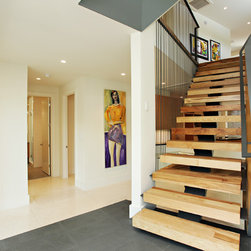
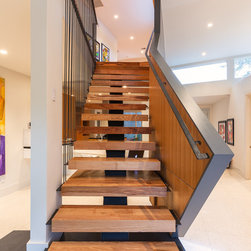
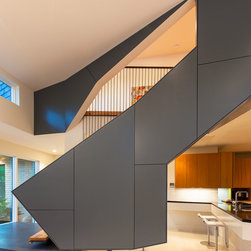
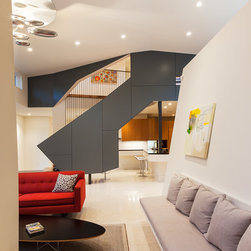
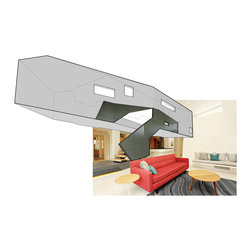
In the living area, the presence of the 3rd ‘pop-‐up’, the level 2 bedroom bar, is apparent by its being clad in a dark painted plywood veneer, extending visually the rubber-‐shingle clad volume of the new construction from the outside to the inside. Inspired by the owners’ penchant for the original Star Wars movies imagery, we envisioned this volume as ‘lowering’ its stair into the living space as would a metal-‐clad landing gear on an aircraft or a stair of an alien spacecraft.
We decided on a solution where the form of the original house became reset within the new, 21st Century context, with the volumetric addition of 3 new volumes ‘pop-‐ups’-‐-‐ each clad in a 80%-‐recycled rubber shingle tile -‐-‐ projecting above their original horizontal, brick datum. Two of these we added as prominent space/light monitors above 2 key interior spaces, with the 3rd volume/pop-‐up being a second floor, program space that the owners wished to have that the original house didn’t offer: kids’ bedrooms, playroom, and the parents at-‐home office. Though we raised the ceiling in the living space – for light and space – we used the other 3 ‘pop-‐ups’ to underplay that volumetric move, trying instead to preserve the identity of the one-‐story original lower profile of the original house. We allowed the pop-‐ups to be discreet forms, composing them with the old brick house, which remains the basis of the project both formally and historically.
And as the original house used atriums as private captured, exterior space for selected rooms – there were atriums for the master bath and the dining areas -‐-‐ we preserved and built on those atriums. We preserved the dining room atrium and create an interior atrium for the new master bath where before it had been an exterior one. Our goal was to create a master bath and atrium and master bedroom closet suite that rich and complex with landscape interior and exterior qualities.
In the living area, the presence of the 3rd ‘pop-‐up’, the level 2 bedroom bar, is apparent by its being clad in a dark painted plywood veneer, extending visually the rubber-‐shingle clad volume of the new construction from the outside to the inside. Inspired by the owners’ penchant for the original Star Wars movies imagery, we envisioned this volume as ‘lowering’ its stair into the living space as would a metal-‐clad landing gear on an aircraft or a stair of an alien spacecraft.
Country: United States
Zip Code: 77077