
ADU with library/private art collection
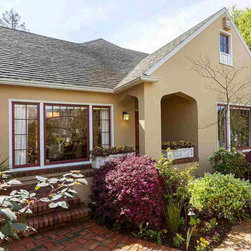
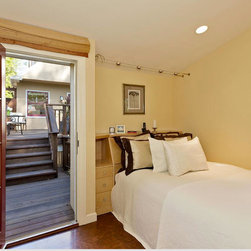
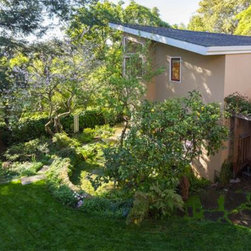
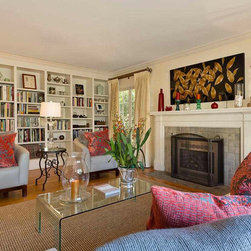
The clients originally came to us to design an independent writing studio with bedroom, bath and plenty of library shelving. Modern materials, simple forms and clean lines are featured throughout without compromising the integrity of the original English Tudor cottage style home. The harmonic scale and proportion complement the site. The library steps down the sloped site, creating a dynamic passage between the original house and the writer's retreat. It is a perfect home office with beautiful views to the garden, a fireplace and seating area. Upstairs is a bedroom and full bath. Connection in both
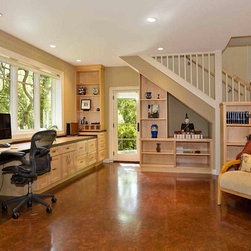
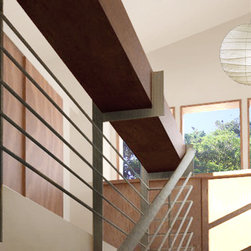
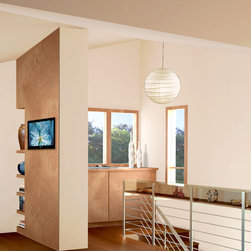
The new library for over 4000 volumes gently steps down the site's slope and leads to the writer’s studio and private quarters. The writer's expansive desk looks out on a restful private garden. Upstairs, the vaulted ceiling adds more volume to the vertically connected spaces. 3D art objects are displayed in a cantilevered, wood and glass case built integrated into the guardrail. Downstairs, 3D art display areas are incorporated into the library shelving.
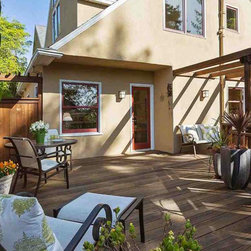
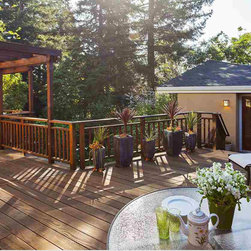
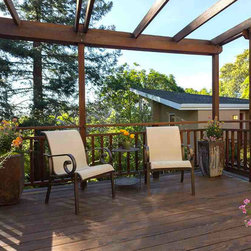
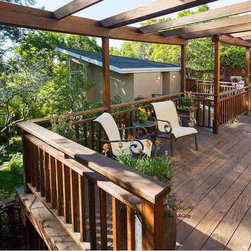
The home's original deck was expanded now embracing the roof deck of the library portion of the addition and providing connection to the private quarters at the upper level.
The new library for over 4000 volumes gently steps down the site's slope and leads to the writer’s studio and private quarters. The writer's expansive desk looks out on a restful private garden. Upstairs, the vaulted ceiling adds more volume to the vertically connected spaces. 3D art objects are displayed in a cantilevered, wood and glass case built integrated into the guardrail. Downstairs, 3D art display areas are incorporated into the library shelving.
The home's original deck was expanded now embracing the roof deck of the library portion of the addition and providing connection to the private quarters at the upper level.
Project Cost: $500,001 - $750,000
Country: United States