
Castro Valley Total Redo
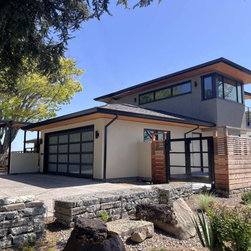
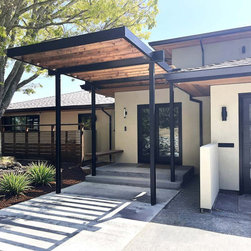
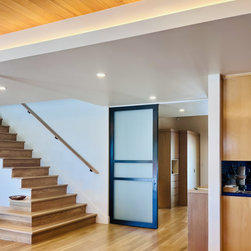
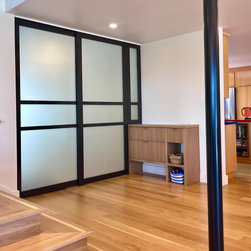
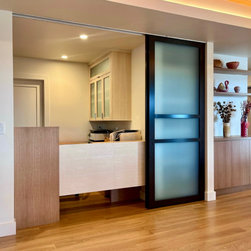
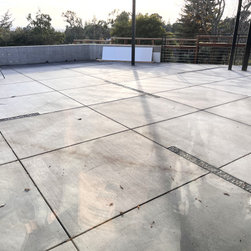
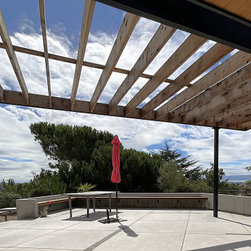
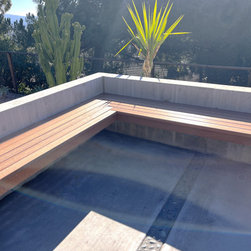
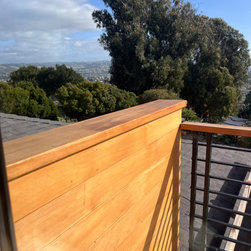
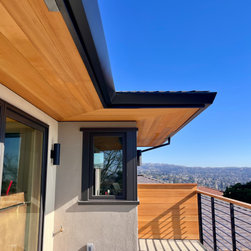
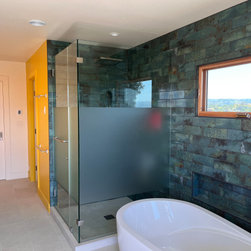
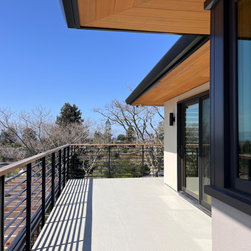
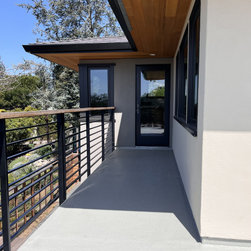
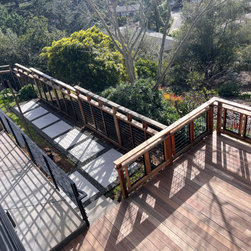
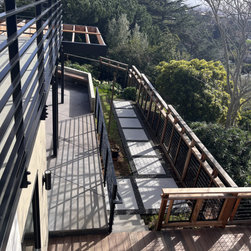
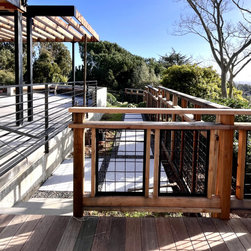
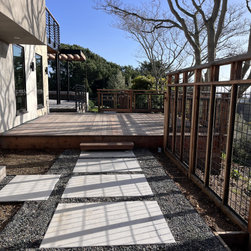
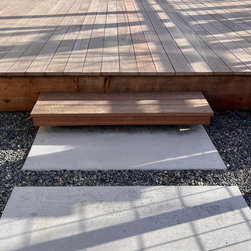
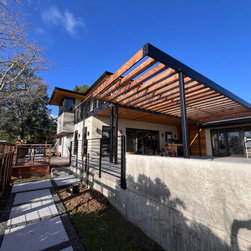
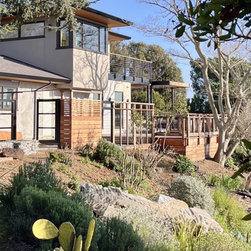
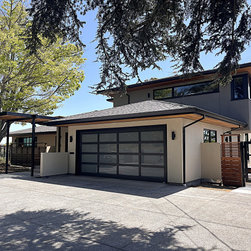
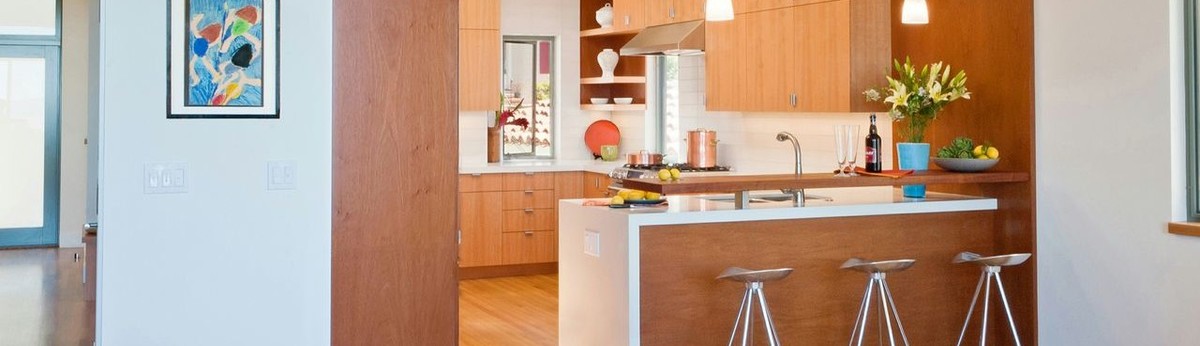
A typical ranch style home got a complete facelift and second floor addition. The interior was also completely transformed. The front door of the original house was hidden away behind the garage. A small addition at the ground floor added a gracious entry vestibule for shoes and coats. This addition along with a new entry trellis the front door is now clearly evident as one approaches the house. The second floor addition contains the new primary suite with full bath and walk in dressing area. There is also a special cedar- wrapped seating alcove for enjoying the fog creep in over San Francisco Bay and the sunset. The clients asked the architect if there was a way to have the option of an open floor plan for when just the family around, while also being able to make the home more formal when guests visited. Two pairs of sliding steel and glass panels around the dining area allowed for this transformation. One pair separates the entry vestibule from the dining area; the other separates the home office from the dining area. The client and architect collaborated to develop the outdoor spaces. This includes a large back patio with pebble accent strips in the concrete slab. A wood bench fits snug into the angle of the concrete wall. A wood trellis will eventually be covered with grape vines providing shade. Every view angle from the house was carefully considered. For example, while using the primary bathroom vanity, the client enjoys views of the Bay from the corner window and, reflected in the mirror, views of Mt. Diablo behind him.
Project Year: 2025
Project Cost: More than $2,000,000
Country: United States