
Aiken Floor Plan
DOWNLOAD THIS FLOOR PLAN
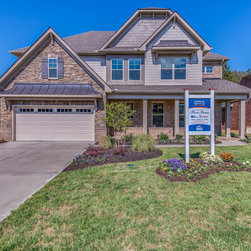
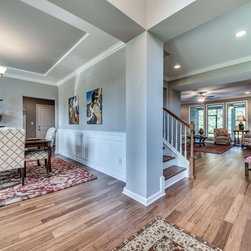
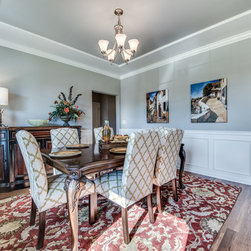
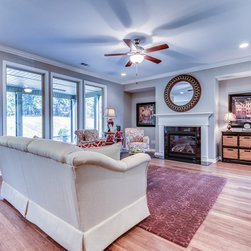
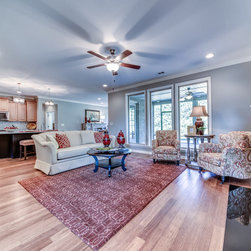
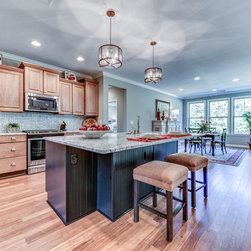
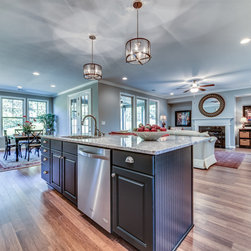
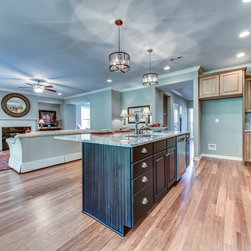
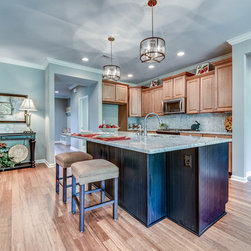
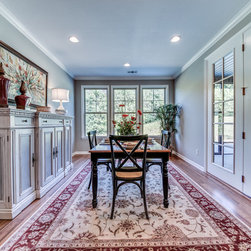
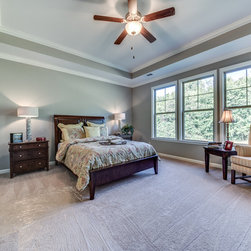
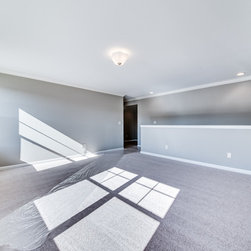
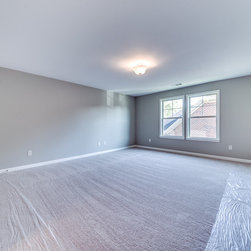
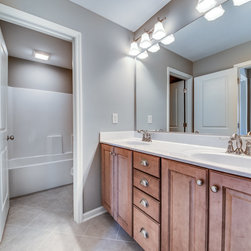
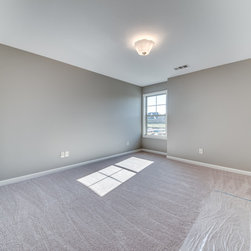
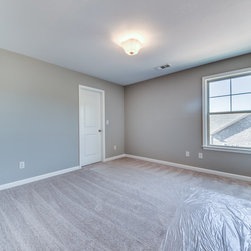
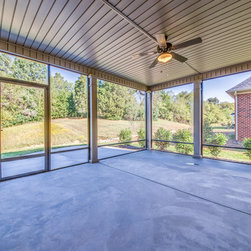
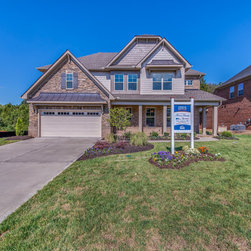
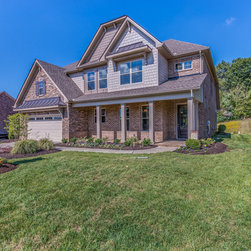
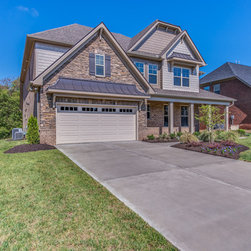
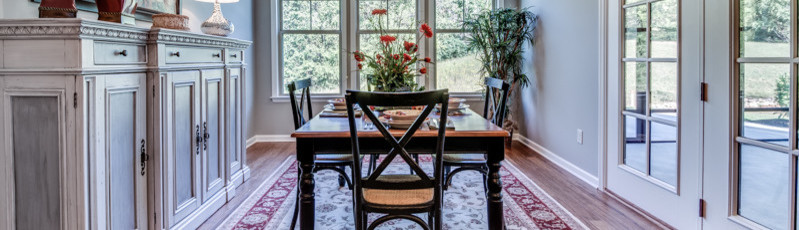
The basic floor plan features 3 Bedrooms with one being the Owner’s Suite on the main level, 2½ Baths and a loft or bonus room. There is an option for a spacious 4th bedroom and full bath upstairs which could also be considered a second Owner’s Suite. Even with this option, there is still a ton of walk-in storage under the roof line so one could easily add a media room or 5th bedroom with another bath. The plan is so flexible it can meet almost everyone’s needs. On the main level, the plan offers a flex space which can certainly be optioned into a formal dining space. There is casual dining off the Kitchen/Great Room with windows looking onto the standard covered porch. So, whether you love everyone gathered in a casual space or you prefer the more formal dining experience, this plan can do either. The standard 2 car garage can have a workshop space added or a 3rd car garage.
Project Year: 2015
Project Cost: $200,001 - $500,000
Country: United States