
Forsythia Floor Plan
DOWNLOAD THIS FLOOR PLAN
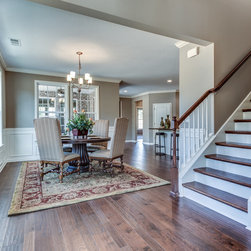
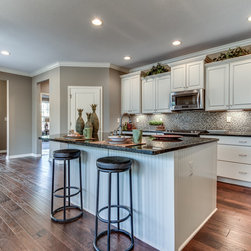
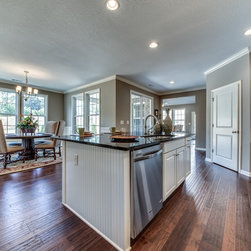
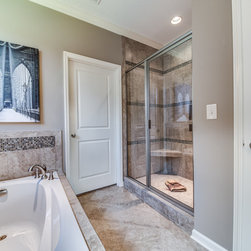
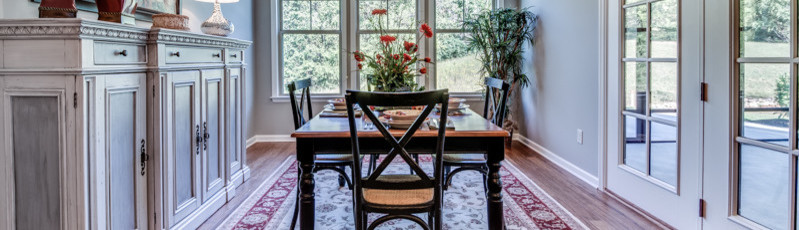
A builder’s dream of perfection! The Forsythia plan has it all. An Owner’s Suite and Guest Suite on the main floor and an additional bedroom/bath upstairs plus a loft makes a great 2nd Owner’s Suite. You will love living in this unique floor plan featuring a spacious kitchen with island and dining area. Offering two outdoor living areas; a large patio off the family room and a private covered porch tucked between the dining area and family room. This plan is a must see!
Project Year: 2016
Project Cost: $200,001 - $500,000
Country: United States
Zip Code: 37922