
Cypress Floor Plan
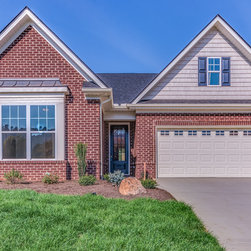
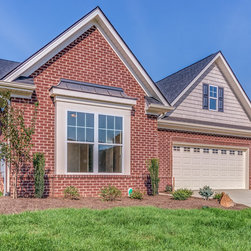
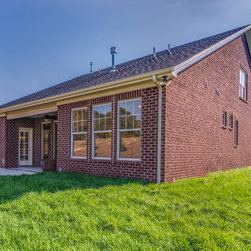
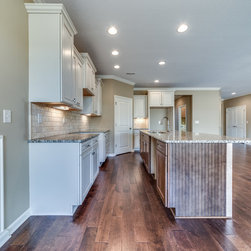
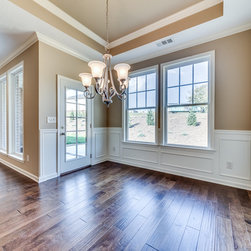
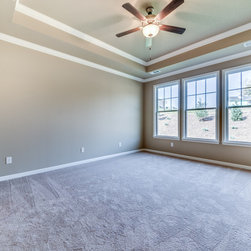
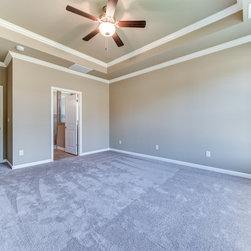
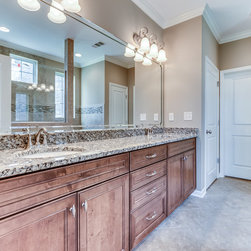
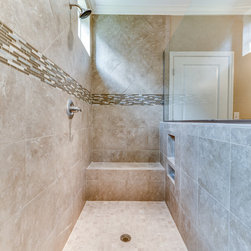
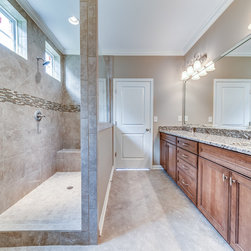
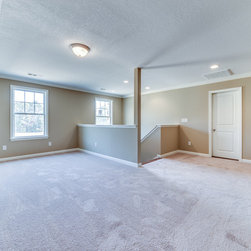
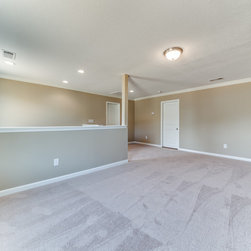
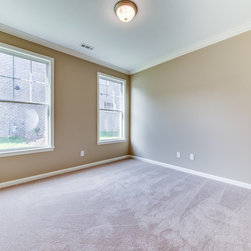
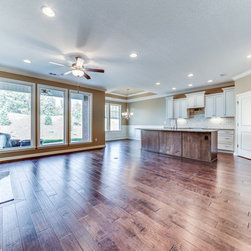
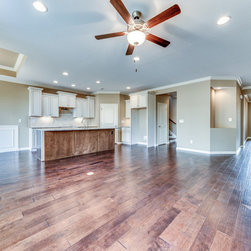
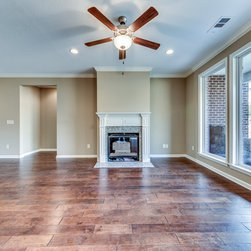
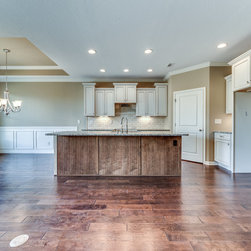
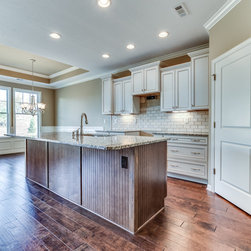
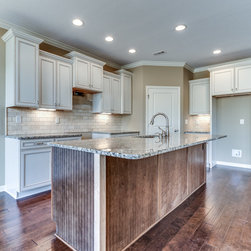
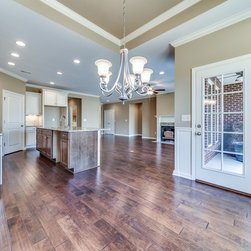
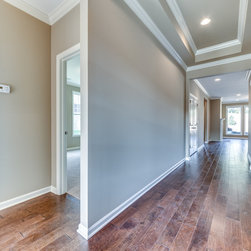
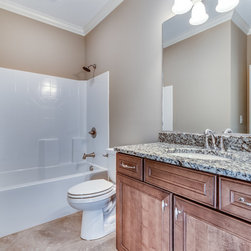
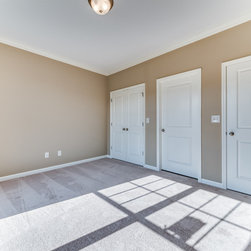
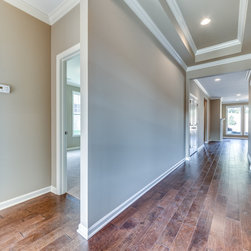
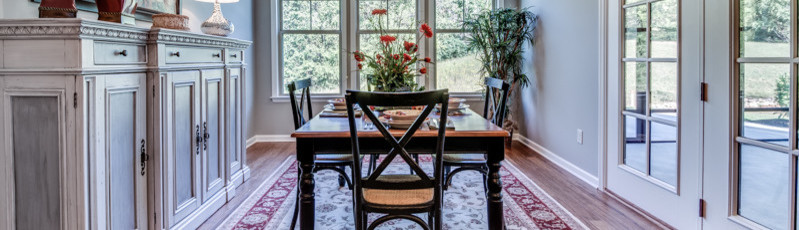
The Cypress is ranch style living at it’s finest! With an open and airy interior, the foyer leads into the spacious Great Room with a stunning fireplace and optional custom built-ins. The Kitchen is a cook’s paradise featuring a large pantry, stylish cabinetry, granite countertops, and a breakfast bar overlooking the Great Room. Enhancing the main area is the Cypress casual dining spot with attractive oversized windows. The entrance to the inviting covered Porch is the ideal space for entertaining family or friends! The spacious Owner’s Suite features a large walk-in closet and a private bathroom that can be customized to fit your needs. Having a tiled walk in shower is a feature everyone enjoys. Set apart from the rest of the home features 2 additional Bedrooms and the 2nd additional full Bathrooms. Venture upstairs to enjoy the Bonus Room, which can be converted into an optional 4th bedroom with a full bathroom.
Project Year: 2015