
Barberry Floor Plan
DOWNLOAD THIS FLOOR PLAN
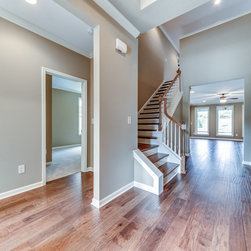
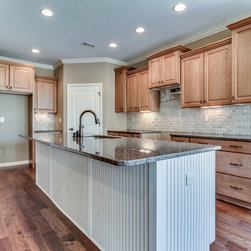
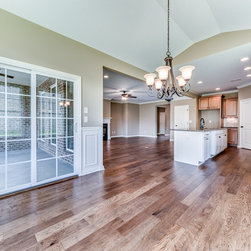
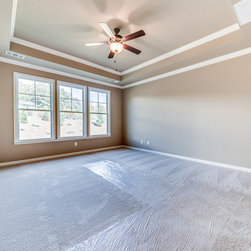
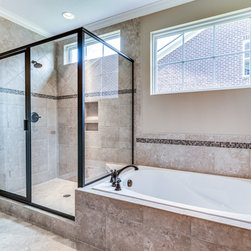
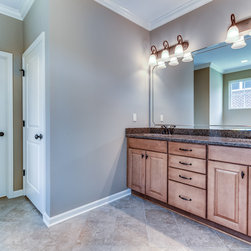
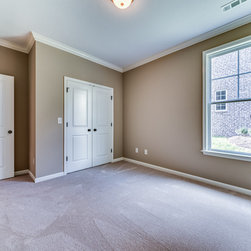
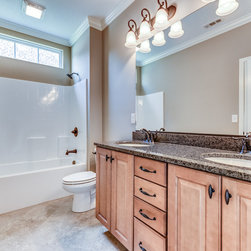
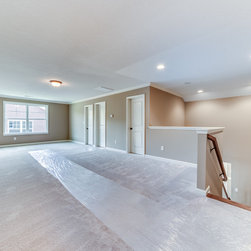
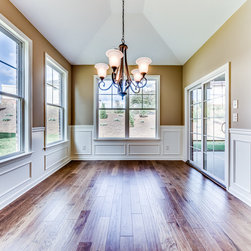
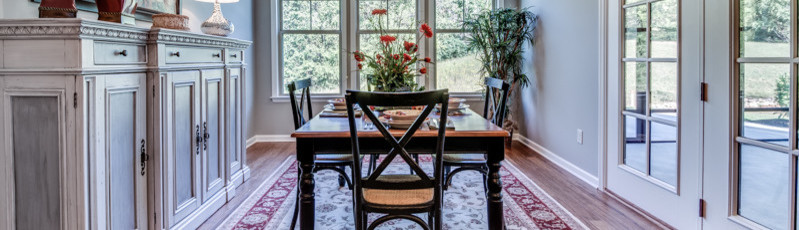
The Barberry is main floorplan design, but with an added bonus room with walk-in storage space on the second floor. This spacious home has 3 main level Bedrooms, including a Private Owner’s Suite. The Owner’s Suite also has a generous tiled walk in shower and a relaxing garden tub. Coupled with a double vanity sink and a large walk-in closet are features which will please! Cluster with the oversized Great Room, inviting Dining Room and designer Kitchen, your entertaining opportunities begin to multiply! A 12 X 15 covered Porch expands your living space with extra room for large gatherings or a cozy place to relax after a long day.
Project Year: 2016
Project Cost: $200,001 - $500,000
Country: United States
Zip Code: 37922