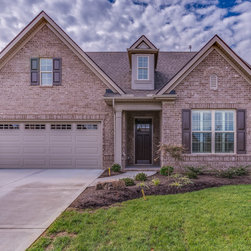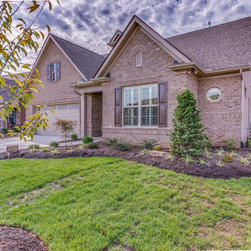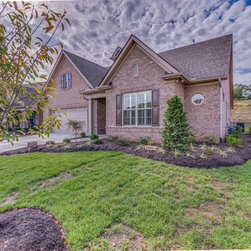

Scottsdale Floor Plan
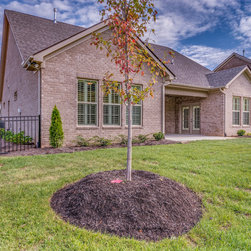
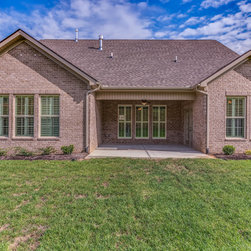
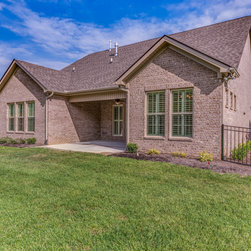
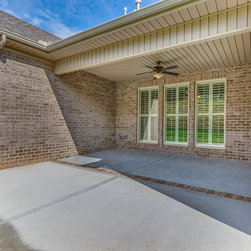
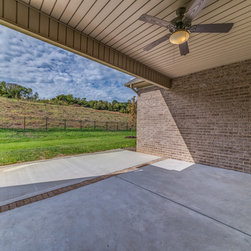
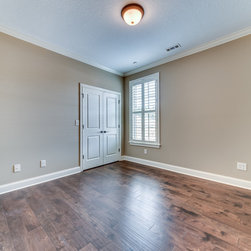
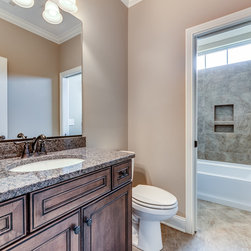
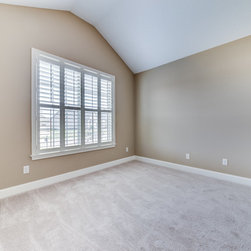
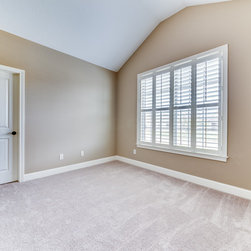
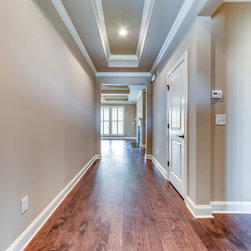
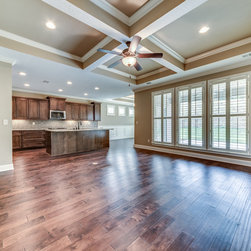
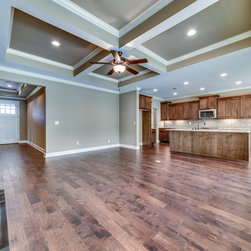
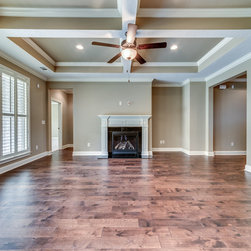
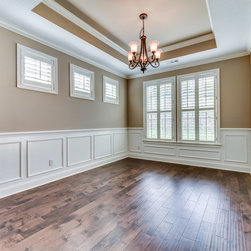
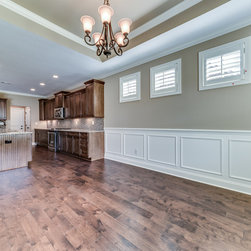
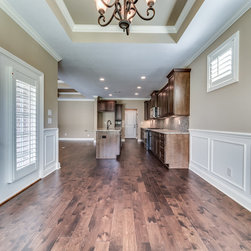
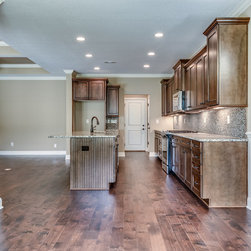
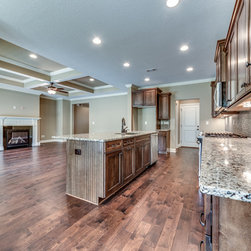
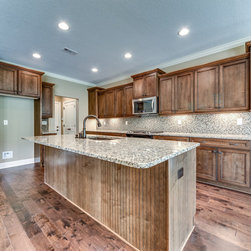
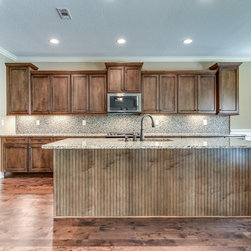
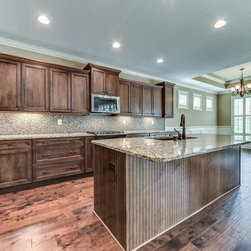
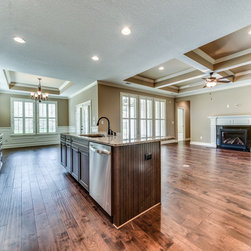
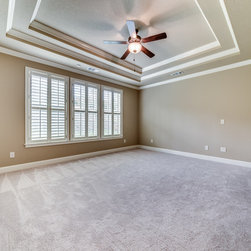
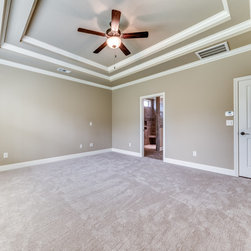
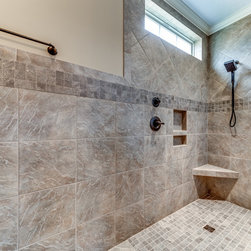
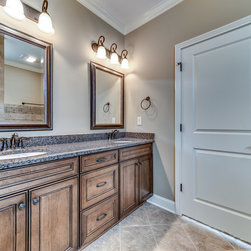
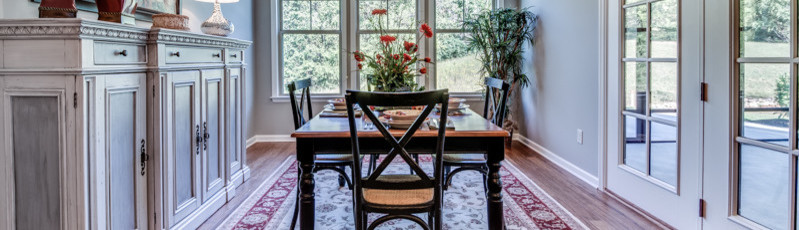
The Scottsdale ranch home is designed with distinction, offering 3 bedrooms and 2 baths. An entry hall that greets family and guests with warmth leads into the large vaulted great room. Secondary bedrooms are located off the entry in their own area offering quiet and private areas. A carefully planned kitchen offers an abundance of cabinets, counter space and an over sized island. The dining room is conveniently located near the kitchen and opens into the covered porch for easy entertaining. The Owner’s Suite offers a double tray ceiling, well-designed bathroom, and large walk-in closet.
Project Year: 2015