
Allendale Remodel and Addition
Allendale Residence – Custom Remodel and Addition - Jim Nix - AIA - Austin Architect - Nix Group Architects – Residential and Commercial Architecture Firm - Austin Texas – 78701.
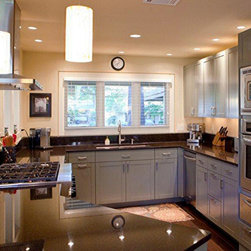
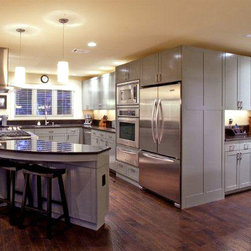
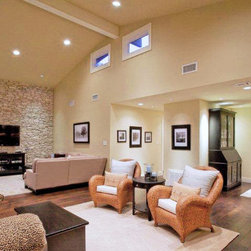
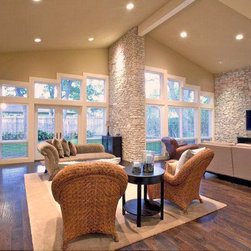
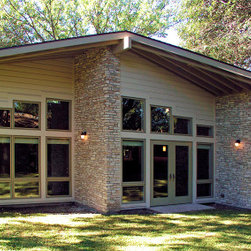
The Allendale residence is a remodel and addition of an existing 1961 house in Austin. Typical of floor plans of that era, the spaces were small and divided. The focus of the new project included opening up the spaces to a more free-flowing layout by enlarging the family room, adding a dining room, and updating the kitchen. The family room was extended towards the backyard and heightened with a vaulted ceiling. Its new tall north facing windows provide ample natural light into the heart of the home. The kitchen includes a generous u-shape layout and a breakfast counter. The dining room includes space for a ten-person table and a custom built-in buffet cabinet.
The Allendale residence is a remodel and addition of an existing 1961 house in Austin. Typical of floor plans of that era, the spaces were small and divided. The focus of the new project included opening up the spaces to a more free-flowing layout by enlarging the family room, adding a dining room, and updating the kitchen. The family room was extended towards the backyard and heightened with a vaulted ceiling. Its new tall north facing windows provide ample natural light into the heart of the home. The kitchen includes a generous u-shape layout and a breakfast counter. The dining room includes space for a ten-person table and a custom built-in buffet cabinet.
Project Cost: $200,001 - $500,000
Country: United States
Zip Code: 78757