
La Grange Residence
La Grange Residence - Custom Design - Jim Nix - AIA - Austin Architect - Nix Group Architects – Residential and Commercial Architecture Firm - Austin Texas – 78701.
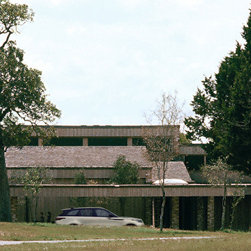
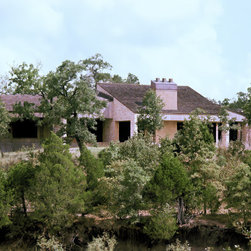
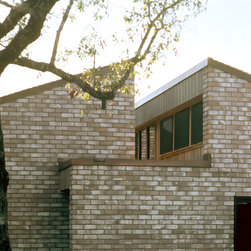
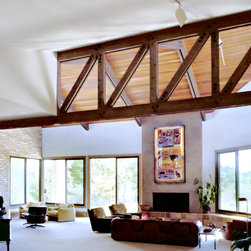
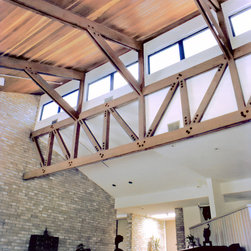
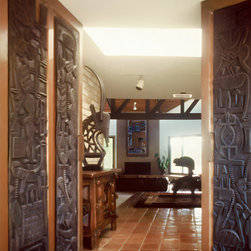
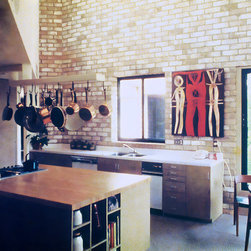
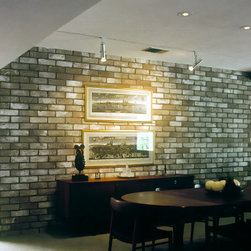
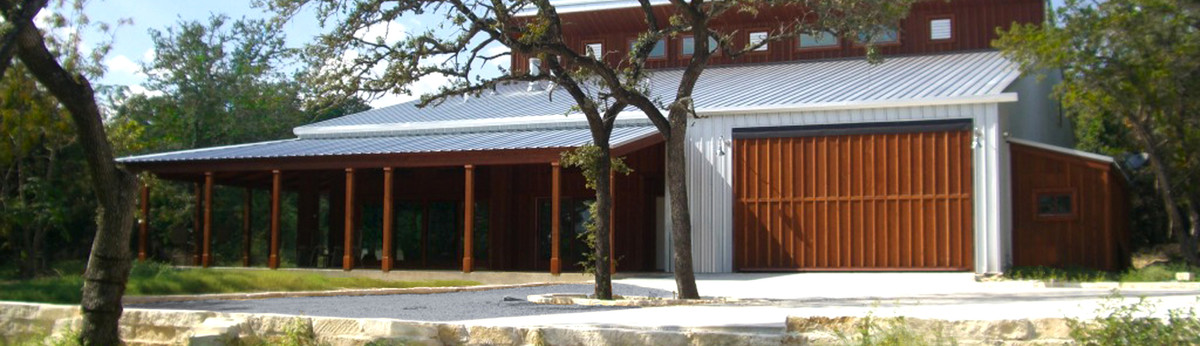
The La Grange ranch house residence is the center piece of the 1,200-acre working ranch located near La Grange Texas. Its unique architectural massing includes traditional exterior materials such as brick walls and vertical bleached cedar lap-and-gap siding, as well as other wooden accents and heavy wood-shake roofs. These finishes are also carried into the house, including its large open-web trusses, and interior brick walls extending out to the exterior in order to visually link the interior spaces with the outside. The house takes advantage of natural cross ventilation by the building's orientation and strategically positioned windows. Large overhangs and overlapping exterior brick vertical walls help to block the late afternoon sun exposure.
The La Grange ranch house residence is the center piece of the 1,200-acre working ranch located near La Grange Texas. Its unique architectural massing includes traditional exterior materials such as brick walls and vertical bleached cedar lap-and-gap siding, as well as other wooden accents and heavy wood-shake roofs. These finishes are also carried into the house, including its large open-web trusses, and interior brick walls extending out to the exterior in order to visually link the interior spaces with the outside. The house takes advantage of natural cross ventilation by the building's orientation and strategically positioned windows. Large overhangs and overlapping exterior brick vertical walls help to block the late afternoon sun exposure.
Country: United States
Zip Code: 78945