
Barton Creek Residence
Barton Creek Residence - Custom Design - Jim Nix - AIA - Austin Architect - Nix Group Architects – Residential and Commercial Architecture Firm - Austin Texas – 78701.
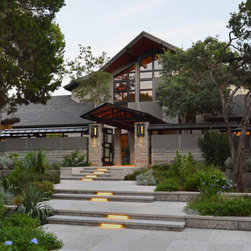
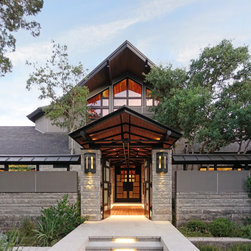
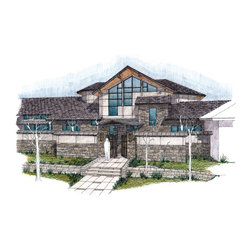
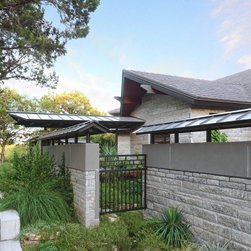
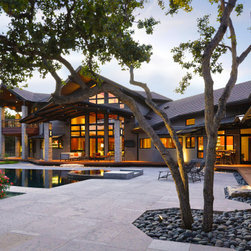
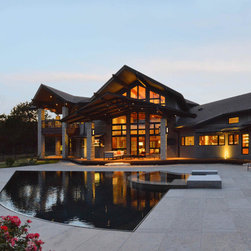
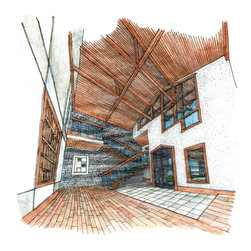
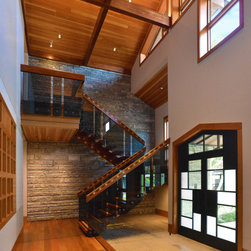
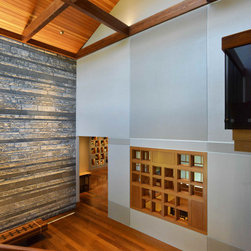
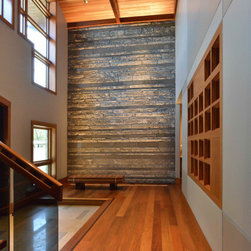
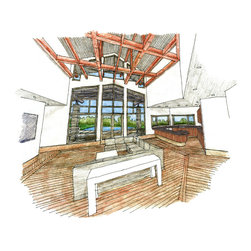
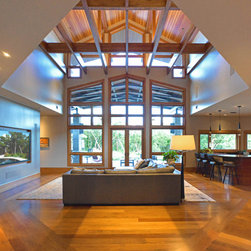
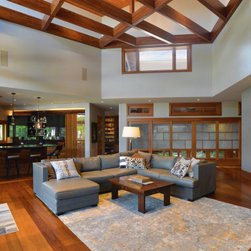
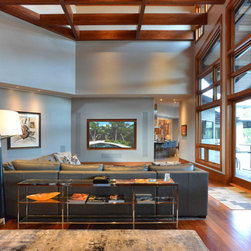
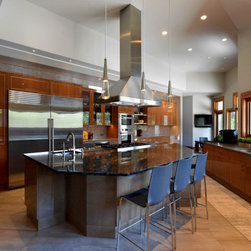
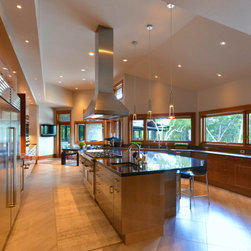
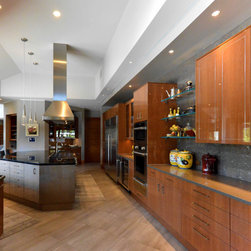
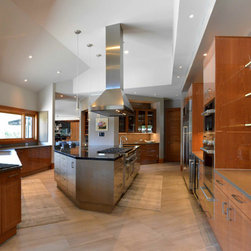
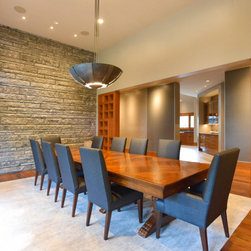
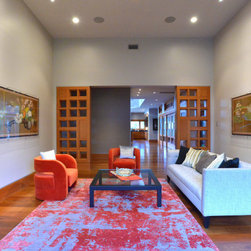
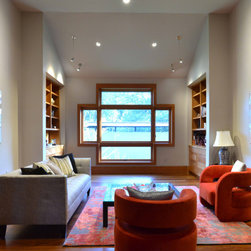
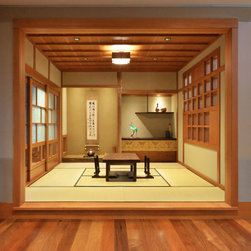
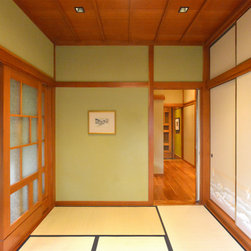
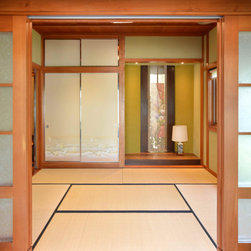
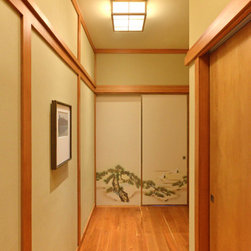
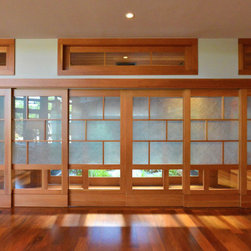
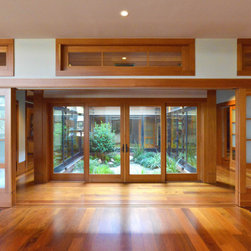
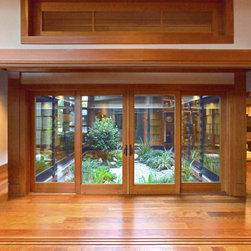
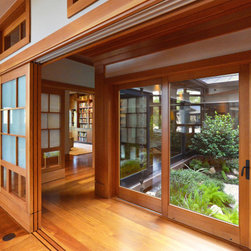
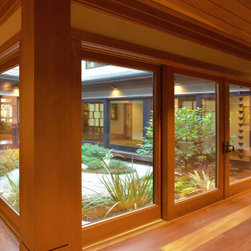
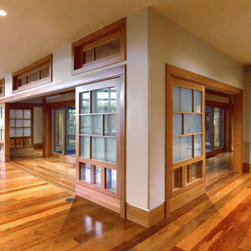
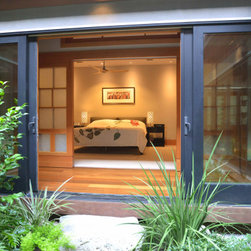
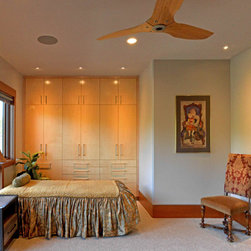
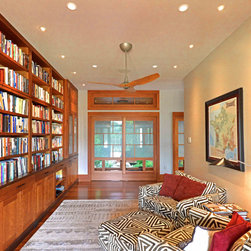
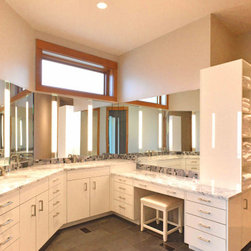
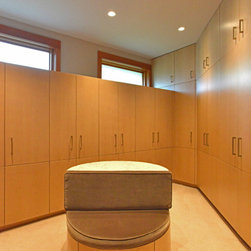
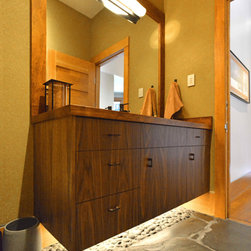
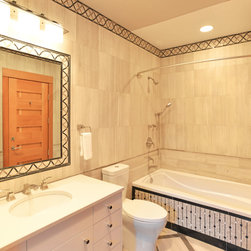
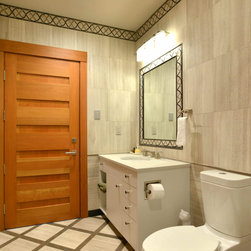
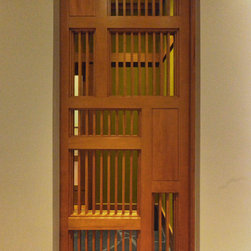
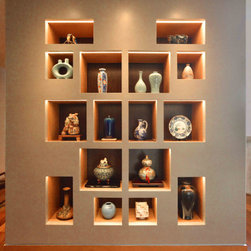
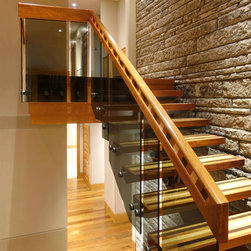
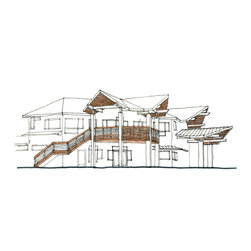
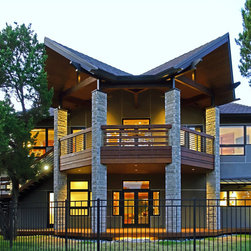
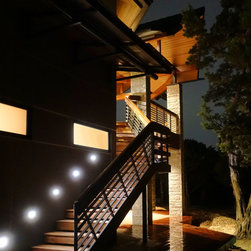
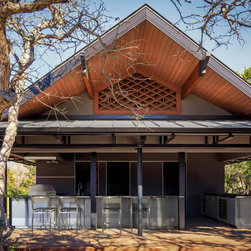
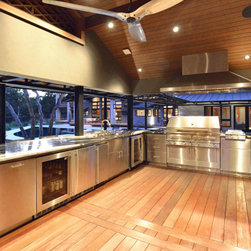
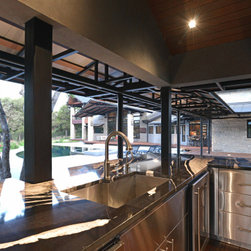
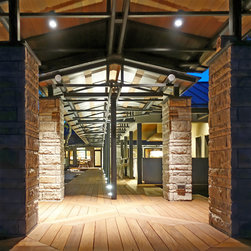
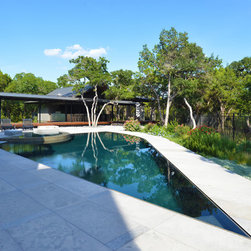
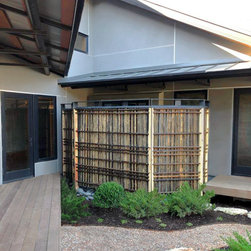
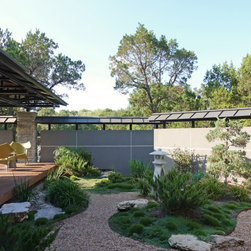
The owners envisioned a home with simple forms and understated materials, similar to that of traditional Japanese homes, but with a contemporary Texas Hill Country aesthetic that still included some traditional Japanese features within it. This became the genesis of the home’s exterior and interior form and function. As part of this, the five-bedroom house features a formal Washitsu to entertain friends, a Ryokan suite to host overnight guests, and a centrally accessible open-air Nakaniwa courtyard with a surrounding covered Engawa. The Nakaniwa also enhances natural air flow and lighting within the interior of the home. Additional Engawas are placed around the perimeter of the house serving to shade and protect its numerous operable windows and doors, and to connect to the outdoor living spaces. Other design elements were used and oriented to take into account Central Texas’ climate and sun exposure, and to capture predominant breezes. The surrounding landscape and terrain were also taken into consideration, where an effort was made to preserve existing trees and plants, and to add native and xeriscape plants.
The owners envisioned a home with simple forms and understated materials, similar to that of traditional Japanese homes, but with a contemporary Texas Hill Country aesthetic that still included some traditional Japanese features within it. This became the genesis of the home’s exterior and interior form and function. As part of this, the five-bedroom house features a formal Washitsu to entertain friends, a Ryokan suite to host overnight guests, and a centrally accessible open-air Nakaniwa courtyard with a surrounding covered Engawa. The Nakaniwa also enhances natural air flow and lighting within the interior of the home. Additional Engawas are placed around the perimeter of the house serving to shade and protect its numerous operable windows and doors, and to connect to the outdoor living spaces. Other design elements were used and oriented to take into account Central Texas’ climate and sun exposure, and to capture predominant breezes. The surrounding landscape and terrain were also taken into consideration, where an effort was made to preserve existing trees and plants, and to add native and xeriscape plants.
Country: United States
Zip Code: 78735