
Arroyo House (Beverly Glen)
The “Naturalizer”
Los Angeles, California
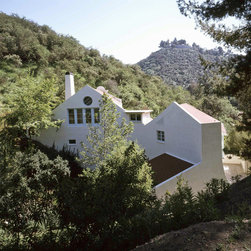
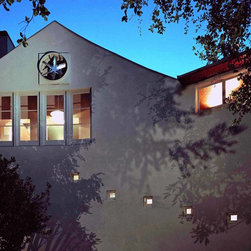
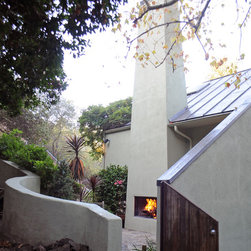
Framed by steep, chaparral-covered slopes, underlain by “young” geology, and occasionally reshaped by torrential winter runoff, the canyon site of Arroyo House was sufficiently daunting to City engineers that they officially stamped the property “UNBUILDABLE”. We know now this house could only have been built by people new to Los Angeles - an East Coast refugee couple, lawyer and architecture professor, both sufficiently thrilled by primordial conditions in L.A.’s woody fringe to be unfazed by that initial rejection and persist in demonstrating how a dwelling could safely bridge a mudflow and still merge with nature. In 1985 they moved in. For the architect, the long design process combined a catharsis of academic conditioning with paranoid fear that the whole world was watching. Down at the Building Department, of course, they actually were.
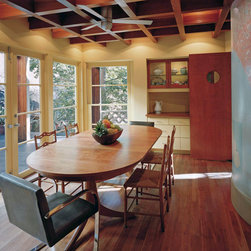
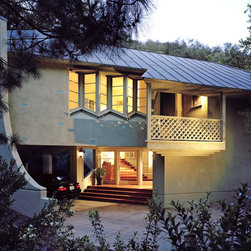
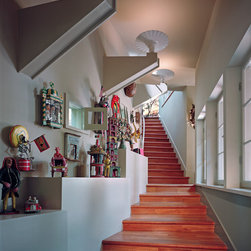
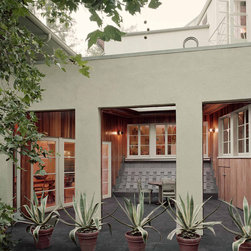
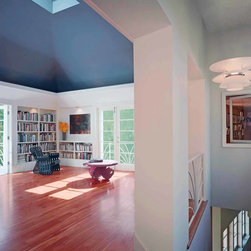
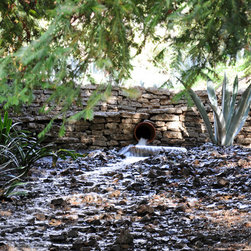
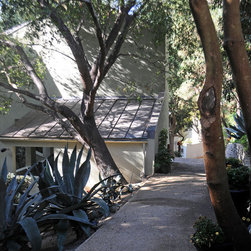
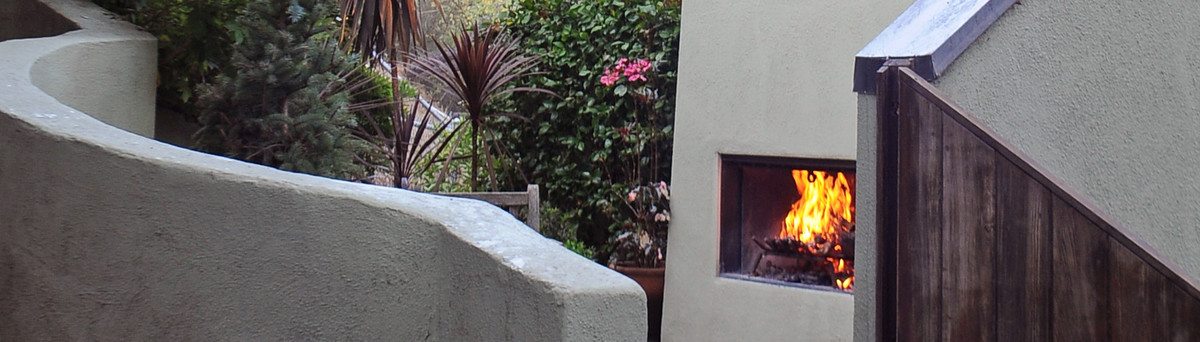
Spun from a traveler’s dream of two pavilions split by a brook (think Vignola’s Villa Lante), the house was finally shaped by hard facts that joined the casini and raised one above the other. The plan does away with the all-American yard and entry is directly from the carport – a drive-in foyer from which an oversized stair begins its curving ascent. Conceived as a transformational passage for shedding city temperament, the stairway links discrete spaces and arrives at a garden court that opens into nature. Thick walls, deep shadows, indoor / outdoor ambiguity, and natural cooling derive abstractly from climatically appropriate Andalusian Revival houses of the 1920's (then already pretty green by today’s standards).
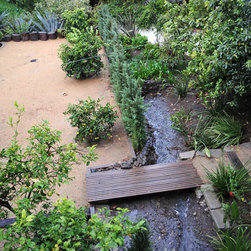
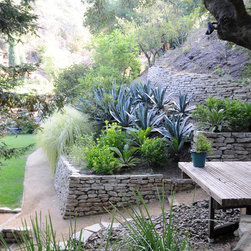
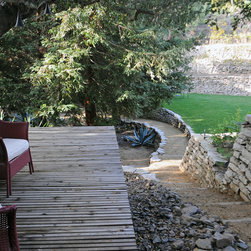
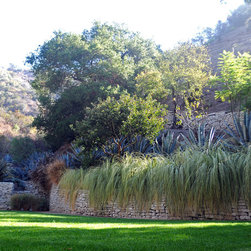
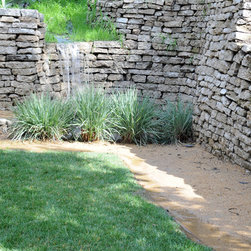
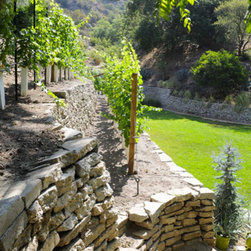
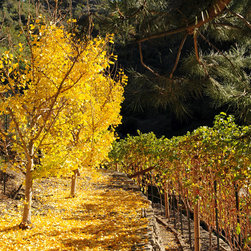
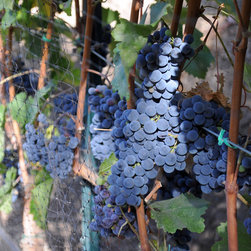
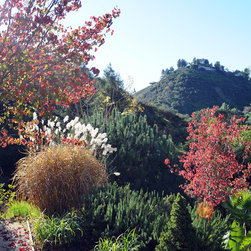
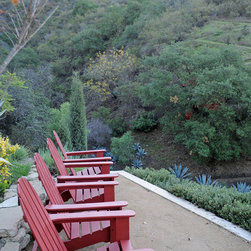
But as carefully as they began it, the owners insist that Arroyo House has been the teacher all along. Remodeled more times than they care to remember, it has steadily pointed the way toward an Edenic ideal. The house now functions as a portal to expanded holdings and a sequence of gardens. Paths pass a redwood grove then ramp to a parterre walled by vineyard terraces. As they step toward the ridge, three giardini segretti frame views across the arroyo but beyond this tended landscape, trails wind over terrain that’s never been cleared except by wildfire.
“It is an unbelievable feat of imagination to fit a building on this extremely complicated topographic site. The house as a result creates the image of a village of individual parts beautifully strung together by a long staircase.”
Robert A. M. Stern, FAIA, (Dean. Yale School of Architecture)
LA / AIA Design Awards Jury, 1985
Design Awards:
Honor Award, Los Angeles / AIA, 1985
Honor Award, California Council / AIA, 1986
AIA / Sunset Western Home Award 1987-1988
Publication:
Architectural Digest, September, 2004
Tasarim, Istanbul, April, 1993
The AD 100 Architects (Barton Phelps), Architectural Digest, August,1991
World Residential Design, Tokyo, October, 1991
Bauwelt, Berlin, April, 1989
Vogue Living, Sydney, March, 1989
Baumeister, Munich, June, 1988
The Architectural Review , London, December, 1987
Progressive Architecture, December, 1987
Sunset, October, 1987
Architectural Digest, September, 1987
Los Angeles Times, June 14, 1987
UCLA Architecture and Planning, Summer, 1986
Architecture California, March/April, 1986
Los Angeles Herald Examiner, November, 1985
L.A. Architect, October, 1985
Los Angeles, California
Framed by steep, chaparral-covered slopes, underlain by “young” geology, and occasionally reshaped by torrential winter runoff, the canyon site of Arroyo House was sufficiently daunting to City engineers that they officially stamped the property “UNBUILDABLE”. We know now this house could only have been built by people new to Los Angeles - an East Coast refugee couple, lawyer and architecture professor, both sufficiently thrilled by primordial conditions in L.A.’s woody fringe to be unfazed by that initial rejection and persist in demonstrating how a dwelling could safely bridge a mudflow and still merge with nature. In 1985 they moved in. For the architect, the long design process combined a catharsis of academic conditioning with paranoid fear that the whole world was watching. Down at the Building Department, of course, they actually were.
Spun from a traveler’s dream of two pavilions split by a brook (think Vignola’s Villa Lante), the house was finally shaped by hard facts that joined the casini and raised one above the other. The plan does away with the all-American yard and entry is directly from the carport – a drive-in foyer from which an oversized stair begins its curving ascent. Conceived as a transformational passage for shedding city temperament, the stairway links discrete spaces and arrives at a garden court that opens into nature. Thick walls, deep shadows, indoor / outdoor ambiguity, and natural cooling derive abstractly from climatically appropriate Andalusian Revival houses of the 1920's (then already pretty green by today’s standards).
But as carefully as they began it, the owners insist that Arroyo House has been the teacher all along. Remodeled more times than they care to remember, it has steadily pointed the way toward an Edenic ideal. The house now functions as a portal to expanded holdings and a sequence of gardens. Paths pass a redwood grove then ramp to a parterre walled by vineyard terraces. As they step toward the ridge, three giardini segretti frame views across the arroyo but beyond this tended landscape, trails wind over terrain that’s never been cleared except by wildfire.
“It is an unbelievable feat of imagination to fit a building on this extremely complicated topographic site. The house as a result creates the image of a village of individual parts beautifully strung together by a long staircase.”
Robert A. M. Stern, FAIA, (Dean. Yale School of Architecture)
LA / AIA Design Awards Jury, 1985
Design Awards:
Honor Award, Los Angeles / AIA, 1985
Honor Award, California Council / AIA, 1986
AIA / Sunset Western Home Award 1987-1988
Publication:
Architectural Digest, September, 2004
Tasarim, Istanbul, April, 1993
The AD 100 Architects (Barton Phelps), Architectural Digest, August,1991
World Residential Design, Tokyo, October, 1991
Bauwelt, Berlin, April, 1989
Vogue Living, Sydney, March, 1989
Baumeister, Munich, June, 1988
The Architectural Review , London, December, 1987
Progressive Architecture, December, 1987
Sunset, October, 1987
Architectural Digest, September, 1987
Los Angeles Times, June 14, 1987
UCLA Architecture and Planning, Summer, 1986
Architecture California, March/April, 1986
Los Angeles Herald Examiner, November, 1985
L.A. Architect, October, 1985
Project Year: Pre-2005
Country: United States
Zip Code: 90077