
House in Mandeville Canyon
Simultaneity: architecture resembles what chemists call a tautomer - a molecule that flips back and forth between two atomic configurations with such frequency as to be recognized as two things at once. Its simultaneous existence as utilitarian object (walls, roofs, stairs ) and as a medium of expression (meaningful, symbolic, beautiful ) distinguishes it from other media that exist only in the latter expressive mode - the self-conscious realm of art. We exploit this anomaly in work that is at once plain and expressive - meaningful without demanding analysis and happily accepting of multiple, divergent interpretations.
from Key Terms, BPA website
Dream House
Our client’s sweet Scandinavian dream of a homesteader’s log cabin takes hold of this panoramic canyon perch high in the Santa Monica Mountains to create a compact, sustainable home infused with nuanced drama.
Located far above the street for ambient quiet and to take advantage of startlingly beautiful views, the house is enfolded in the green of surrounding chaparral-blanketed hillsides that are the real neighbors. In winter, a mountain stream can be heard cascading by to the north.
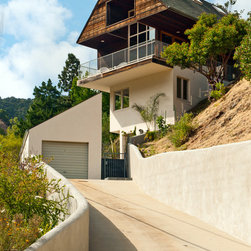
The entry drive ramps gradually to a drive-through garage already elevated well above the street. From the foyer a graceful stair winds upward, making stops at landings along the way. One aim of this naturalizing progression is to leave the city far behind.
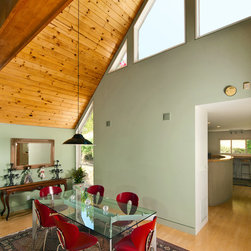
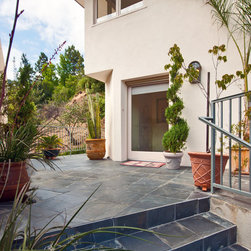
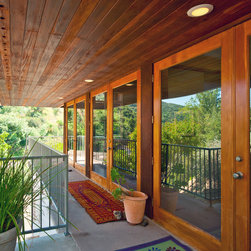
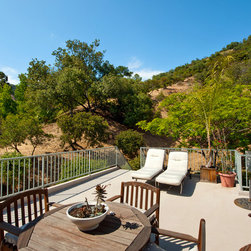
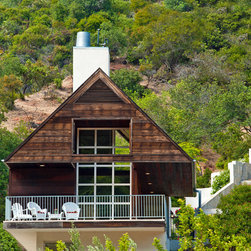
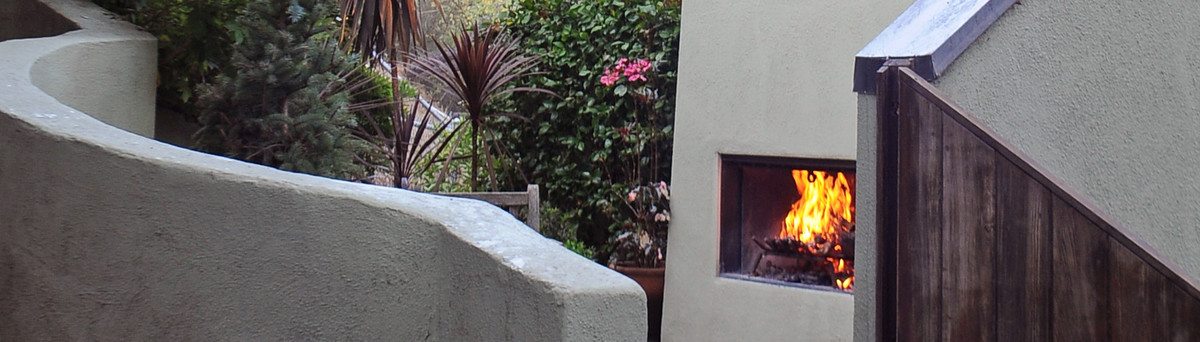
The whitewashed two-story pedestal containing two bedrooms and baths lifts the lofty, prismatic gable of the timber-framed living and dining room floor into what feels like thin-air. Up here, a kitchen-in-the-round opens onto a walled garden topped by a sunny terrace and the expansive glazing, deep, shadowy eaves and overhanging balconies beyond create spaces that soar out into nature.
from Key Terms, BPA website
Dream House
Our client’s sweet Scandinavian dream of a homesteader’s log cabin takes hold of this panoramic canyon perch high in the Santa Monica Mountains to create a compact, sustainable home infused with nuanced drama.
Located far above the street for ambient quiet and to take advantage of startlingly beautiful views, the house is enfolded in the green of surrounding chaparral-blanketed hillsides that are the real neighbors. In winter, a mountain stream can be heard cascading by to the north.
The entry drive ramps gradually to a drive-through garage already elevated well above the street. From the foyer a graceful stair winds upward, making stops at landings along the way. One aim of this naturalizing progression is to leave the city far behind.
The whitewashed two-story pedestal containing two bedrooms and baths lifts the lofty, prismatic gable of the timber-framed living and dining room floor into what feels like thin-air. Up here, a kitchen-in-the-round opens onto a walled garden topped by a sunny terrace and the expansive glazing, deep, shadowy eaves and overhanging balconies beyond create spaces that soar out into nature.
Project Year: Pre-2005
Country: United States
Zip Code: 90049