
House in Stone Canyon
Suburban RE-engagement
Los Angeles, California
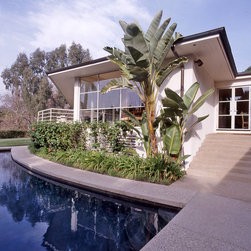
Formerly a 1950’s hybrid: ranch houseon the front and International Style villa on the back, this ground-up restructuring serves the lifestyle of a second generation of the family that originally built it. As such it presents a case study of change in domestic space and contemporary attitudes about privacy, public display, and landscape coherence. Without departing from the scale of the existing neighborhood or walling off the property, it transforms the site and strengthens connections between the house and its surroundings.
Coping with City requirements, the house accepts the angular geometry of the
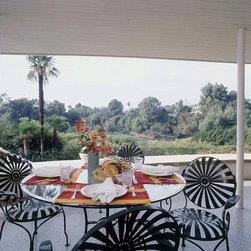
existing foundation but, after demolition of thel original framing, uses it to support a new composition of loosely connected volumes - one that responds to client requests for openness, natural lighting, and a brighter, more welcoming entrance. By removing an attached carport and replacing it with a detached garage embedded in a landscaped bank along the street, a protected, quiet courtyard is formed The existing rear yard is enlarged and brought into scale with the house by a new retaining wall that traces the arc of the restored moderne-styled porch. In the manner of a Japanese garden hedge, a planted fence above the wall “borrows” the distant scenery of a neighboring golf course and brings it into the living room.
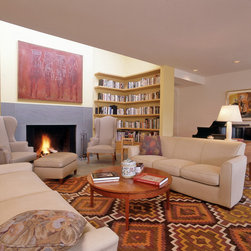
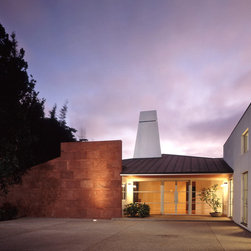
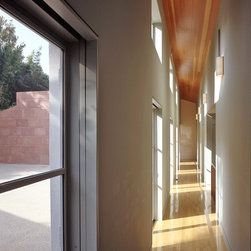
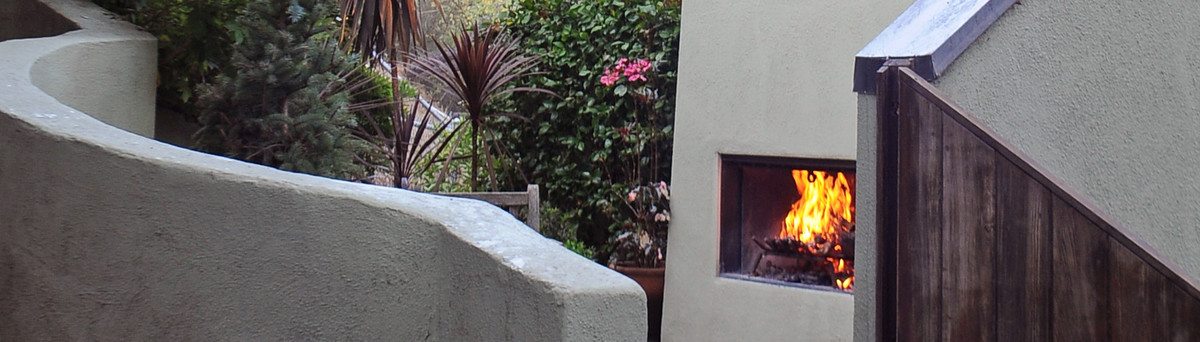
Designed for a family of four, the house preserves ranch house efficiency and overlays it with a simpler pattern of use. A new family room occupies the former service wing opening the kitchen to family use. Seen from the court as a red pavilion (Barulli sandstone from India), it works with the bedroom wing to frame a long view through the entry hall and across the canyon. The roof is reworked to form a clerestory light shaft above the fireplace that enlivens the formerly dark center of the house. Seen from outside, a big triangular chimney rectifies roof geometry and anchors the heart of the house.The tall corridor leading to bedrooms admits morning light transmitting it in small doses through slit windows located above bedroom closets and down the newly opened stairwell to a guest suite in the former basement.
Design Awards
AIA/Sunset Western Home Award, 1993
Architectural Foundation of Los Angeles, 1993
Publications
Daniel Gregory, Ranch House Reborn, Sunset, October, 1993
Barton Phelps, FAIA , Best and Brightest American Architects, Building Stone Magazine,1997
Eliot Nusbaum, Home on the Ranch, Traditional Home, November, 1998
Return to Eden, Metropolis DOM (Moskow), No. 7, 2004
Los Angeles, California
Formerly a 1950’s hybrid: ranch houseon the front and International Style villa on the back, this ground-up restructuring serves the lifestyle of a second generation of the family that originally built it. As such it presents a case study of change in domestic space and contemporary attitudes about privacy, public display, and landscape coherence. Without departing from the scale of the existing neighborhood or walling off the property, it transforms the site and strengthens connections between the house and its surroundings.
Coping with City requirements, the house accepts the angular geometry of the
existing foundation but, after demolition of thel original framing, uses it to support a new composition of loosely connected volumes - one that responds to client requests for openness, natural lighting, and a brighter, more welcoming entrance. By removing an attached carport and replacing it with a detached garage embedded in a landscaped bank along the street, a protected, quiet courtyard is formed The existing rear yard is enlarged and brought into scale with the house by a new retaining wall that traces the arc of the restored moderne-styled porch. In the manner of a Japanese garden hedge, a planted fence above the wall “borrows” the distant scenery of a neighboring golf course and brings it into the living room.
Designed for a family of four, the house preserves ranch house efficiency and overlays it with a simpler pattern of use. A new family room occupies the former service wing opening the kitchen to family use. Seen from the court as a red pavilion (Barulli sandstone from India), it works with the bedroom wing to frame a long view through the entry hall and across the canyon. The roof is reworked to form a clerestory light shaft above the fireplace that enlivens the formerly dark center of the house. Seen from outside, a big triangular chimney rectifies roof geometry and anchors the heart of the house.The tall corridor leading to bedrooms admits morning light transmitting it in small doses through slit windows located above bedroom closets and down the newly opened stairwell to a guest suite in the former basement.
Design Awards
AIA/Sunset Western Home Award, 1993
Architectural Foundation of Los Angeles, 1993
Publications
Daniel Gregory, Ranch House Reborn, Sunset, October, 1993
Barton Phelps, FAIA , Best and Brightest American Architects, Building Stone Magazine,1997
Eliot Nusbaum, Home on the Ranch, Traditional Home, November, 1998
Return to Eden, Metropolis DOM (Moskow), No. 7, 2004
Project Year: Pre-2005
Country: United States
Zip Code: 90077