
Artist Residence and Studio
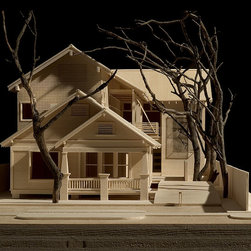
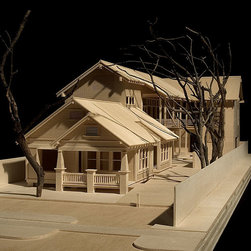
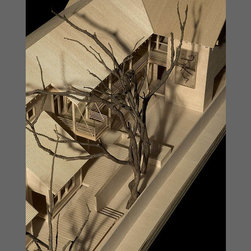
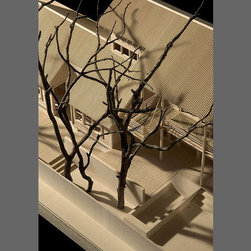
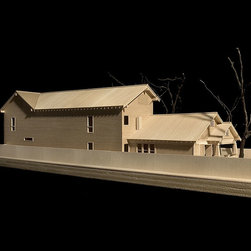
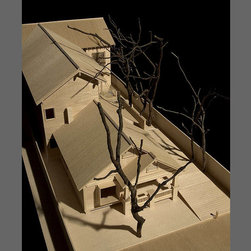
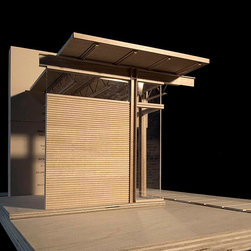
This large addition and expanded residence and studio was commissioned by a Houston Heights artist. The narrow lot with existing small bungalow and dual use of the space posed a significant challenge. The existing 1930's bungalow in front was to be saved and a new long gallery/painting studio addition attached, running full length on the North edge of the property. This would allow the main approach up a long ramp on the South side bypassing the bungalow through an open courtyard. A middle section of the South facade has been sliced away from the existing mass and the walls glazed and clad with galvanized sheet metal. Large glazed openings in this niche allow views across opposing gallery spaces and a visual connection with people moving along the exterior ramp.
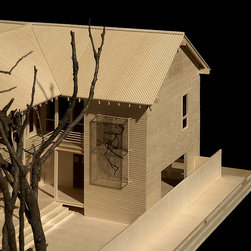
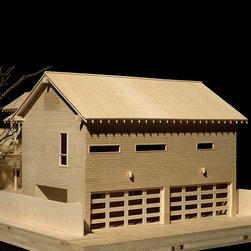
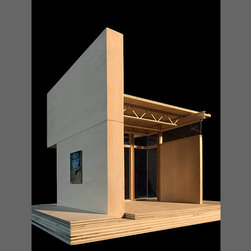
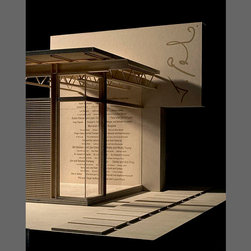
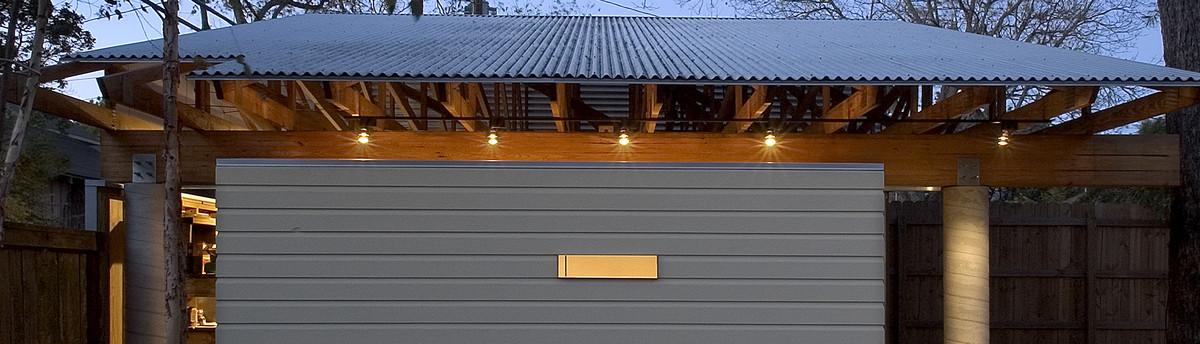
The main entry lies at the center transition point between the old and new structures directly in front of three large trees which shade the courtyard and filter natural light into the gallery and studio spaces. A low 'collectors' wall and water feature surround the large trees and terminate the approach at this entry point. A large solid wall at the end of the courtyard provides an easel for art banners visible from the street and draws patrons back to the main display gallery. The rear property line is utilized for covered parking with alley access and the artists residence above.
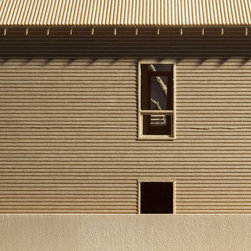
The roof lines follow the original house and horizontal lap siding of a different size and proportion tie the old and new structures together. Rafter tails are exposed and new attic vents in the end gables finger into the siding and acknowledge the old attic vents in front. Rafters and wood frame are exposed and naturally finished in the interior studio and gallery spaces.
The main entry lies at the center transition point between the old and new structures directly in front of three large trees which shade the courtyard and filter natural light into the gallery and studio spaces. A low 'collectors' wall and water feature surround the large trees and terminate the approach at this entry point. A large solid wall at the end of the courtyard provides an easel for art banners visible from the street and draws patrons back to the main display gallery. The rear property line is utilized for covered parking with alley access and the artists residence above.
The roof lines follow the original house and horizontal lap siding of a different size and proportion tie the old and new structures together. Rafter tails are exposed and new attic vents in the end gables finger into the siding and acknowledge the old attic vents in front. Rafters and wood frame are exposed and naturally finished in the interior studio and gallery spaces.
Country: United States