
Southampton Renovation
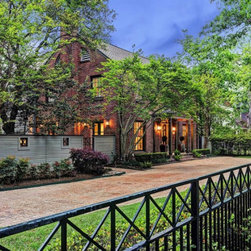
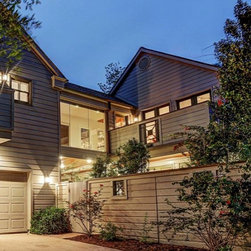
This original 1940 two story Colonial home includes a poorly executed post modern addition from 1989. In the new renovation the original Colonial front exterior was left intact, and the rear addition modified to take full advantage of limited private outdoor space and additional natural light for the interior. The homes segregated interior was completely renovated and opened up end to end along with the back exterior deck to enlarge spaces and provide more natural light.
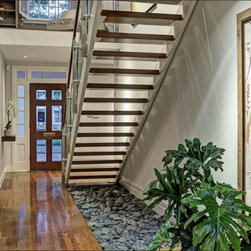
The owner originally from Venezuela chose dark woods such as ipe for the main entry stair, exterior upper wood decks, and built-in benches. Dark American walnut was used for interior wall cabinetry and shelving in the den and living areas. Dark river stone occurs in strategic locations on the interior to connect with the tropical exterior landscape.
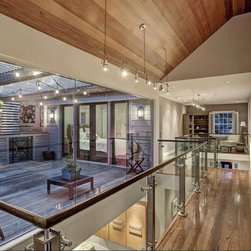
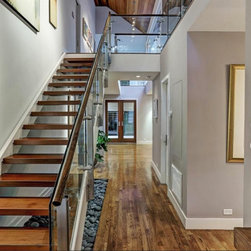
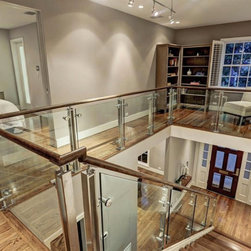
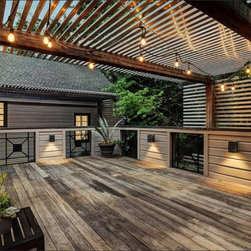
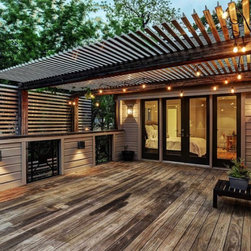
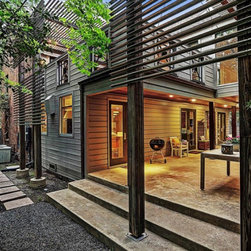
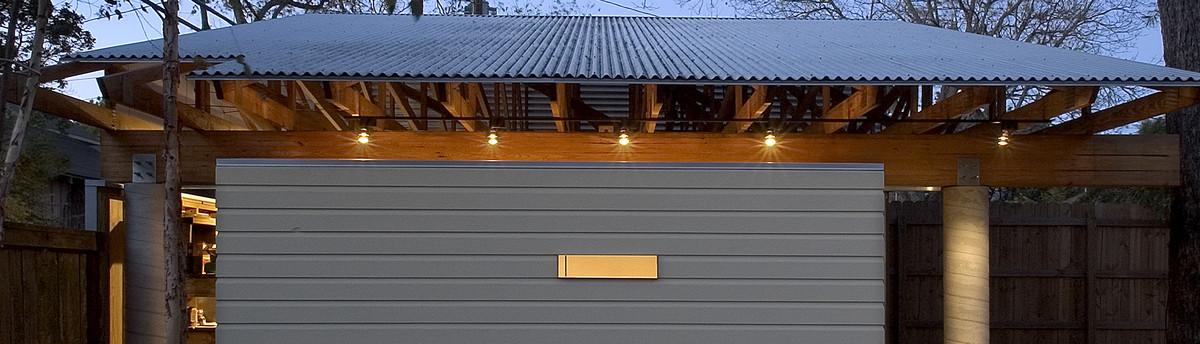
The narrow front entry was visually greatly expanded with an open stair and glass railings throughout. A large floor opening and large window introduced on the second floor floods the upper corridor, kitchen and den below with abundant natural light. The clear butt glazing also visually opens the upper floor interior to the large outside ipe deck. A new frameless glass bridge connects the guest house above the garage to the main house while minimizing its visual mass from the exterior deck below. Dramatic shading pergolas were added on the Southwest side, and extend unsupported over the upper deck and down to the ground to temper the hot Texas sun.
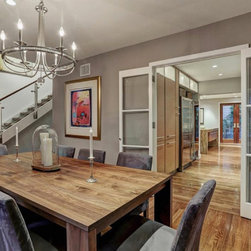
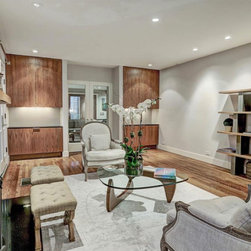
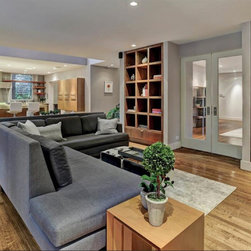
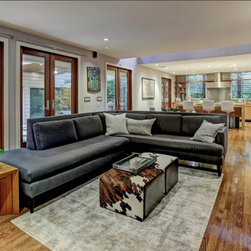
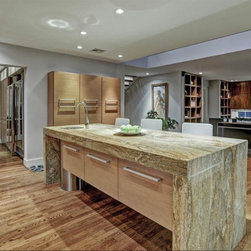
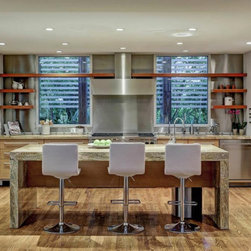
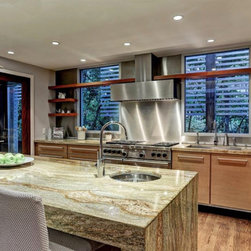
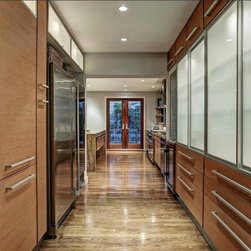
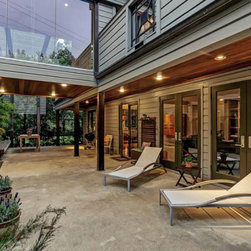
The living and den are now simplified rectangular spaces with dark walnut cabinetry across one whole wall. The open kitchen is arranged in a linear fashion with food preparation and cooking adjacent to food/utensil storage directly accessible to the formal dining. French doors were added across the back to provide multiple views and easy access to the new raised exterior concrete deck.
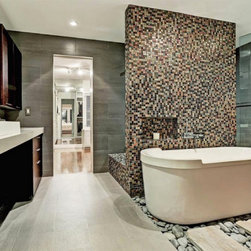
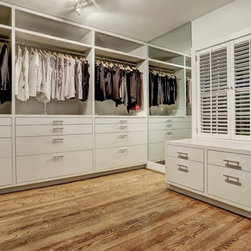
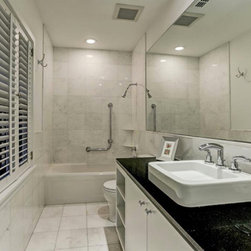
The master bath off the bedroom is organized around a long vanity connecting with a generous master closet. A free standing tub set in river stone parallels a spacious semi private shower separated by a dark slate wall. Dark wood cabinetry with directed halogen lighting keeps the space warm and intimate. A previously hidden window on the front of the house was reopened to provide natural light in the adjoining master closet.
The owner originally from Venezuela chose dark woods such as ipe for the main entry stair, exterior upper wood decks, and built-in benches. Dark American walnut was used for interior wall cabinetry and shelving in the den and living areas. Dark river stone occurs in strategic locations on the interior to connect with the tropical exterior landscape.
The narrow front entry was visually greatly expanded with an open stair and glass railings throughout. A large floor opening and large window introduced on the second floor floods the upper corridor, kitchen and den below with abundant natural light. The clear butt glazing also visually opens the upper floor interior to the large outside ipe deck. A new frameless glass bridge connects the guest house above the garage to the main house while minimizing its visual mass from the exterior deck below. Dramatic shading pergolas were added on the Southwest side, and extend unsupported over the upper deck and down to the ground to temper the hot Texas sun.
The living and den are now simplified rectangular spaces with dark walnut cabinetry across one whole wall. The open kitchen is arranged in a linear fashion with food preparation and cooking adjacent to food/utensil storage directly accessible to the formal dining. French doors were added across the back to provide multiple views and easy access to the new raised exterior concrete deck.
The master bath off the bedroom is organized around a long vanity connecting with a generous master closet. A free standing tub set in river stone parallels a spacious semi private shower separated by a dark slate wall. Dark wood cabinetry with directed halogen lighting keeps the space warm and intimate. A previously hidden window on the front of the house was reopened to provide natural light in the adjoining master closet.
Project Year: 2009
Project Cost: $750,001 - $1,000,000
Country: United States