
River Oaks Residential Addition
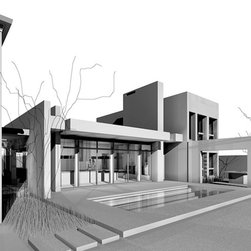
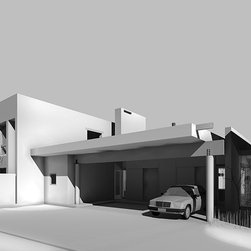
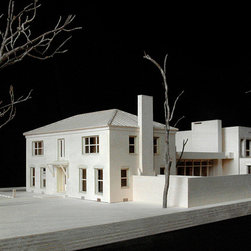
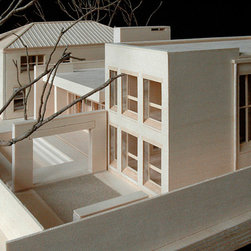
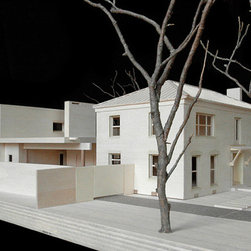
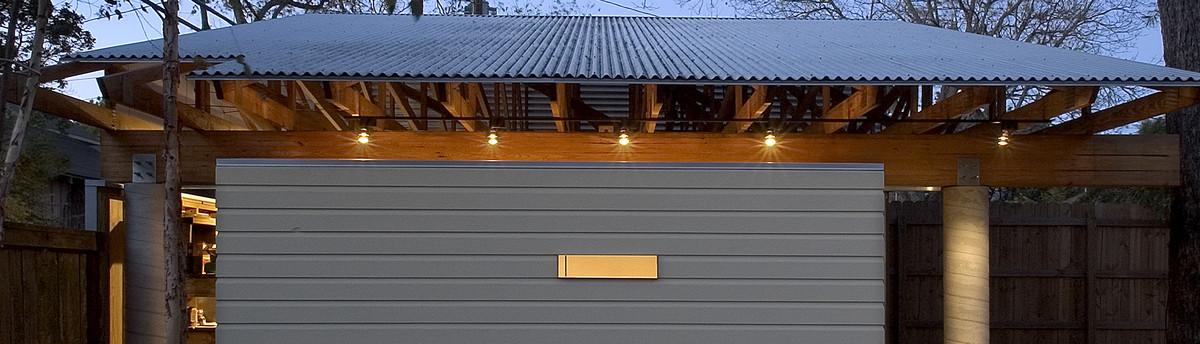
Renovated 1930's River Oaks residence with a large modern addition in the rear. Moving parking from the back corner to the center leaves more space for the addition and provides a full turn-a-round drive. New center kitchen area links existing front house with the new two story addition, and separates the covered parking and long side yard pool. Private activities are located on second floors in both buildings, while public spaces are limited to first floor.
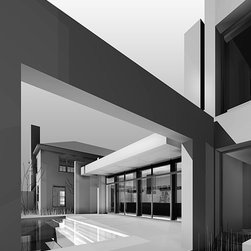
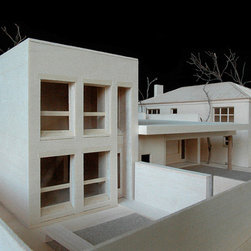
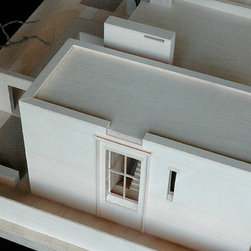
The clean addition with thickened load bearing masonry walls on interior and exterior complement the existing brick colonial. Larger modern windows of raw metal frames are set deeper in the facade with divided glass panels. Precast concrete lintels above windows in the addition contrast masonry lintels on the existing house.
Central Kitchen Commons separates the original house and modern addition with clear glazing between parallel masonry planes directing views outward towards landscaped side yards and pool deck. A solid cabinet wall separates and hides parking and drive on the other side yard.
The clean addition with thickened load bearing masonry walls on interior and exterior complement the existing brick colonial. Larger modern windows of raw metal frames are set deeper in the facade with divided glass panels. Precast concrete lintels above windows in the addition contrast masonry lintels on the existing house.
Central Kitchen Commons separates the original house and modern addition with clear glazing between parallel masonry planes directing views outward towards landscaped side yards and pool deck. A solid cabinet wall separates and hides parking and drive on the other side yard.
Country: United States