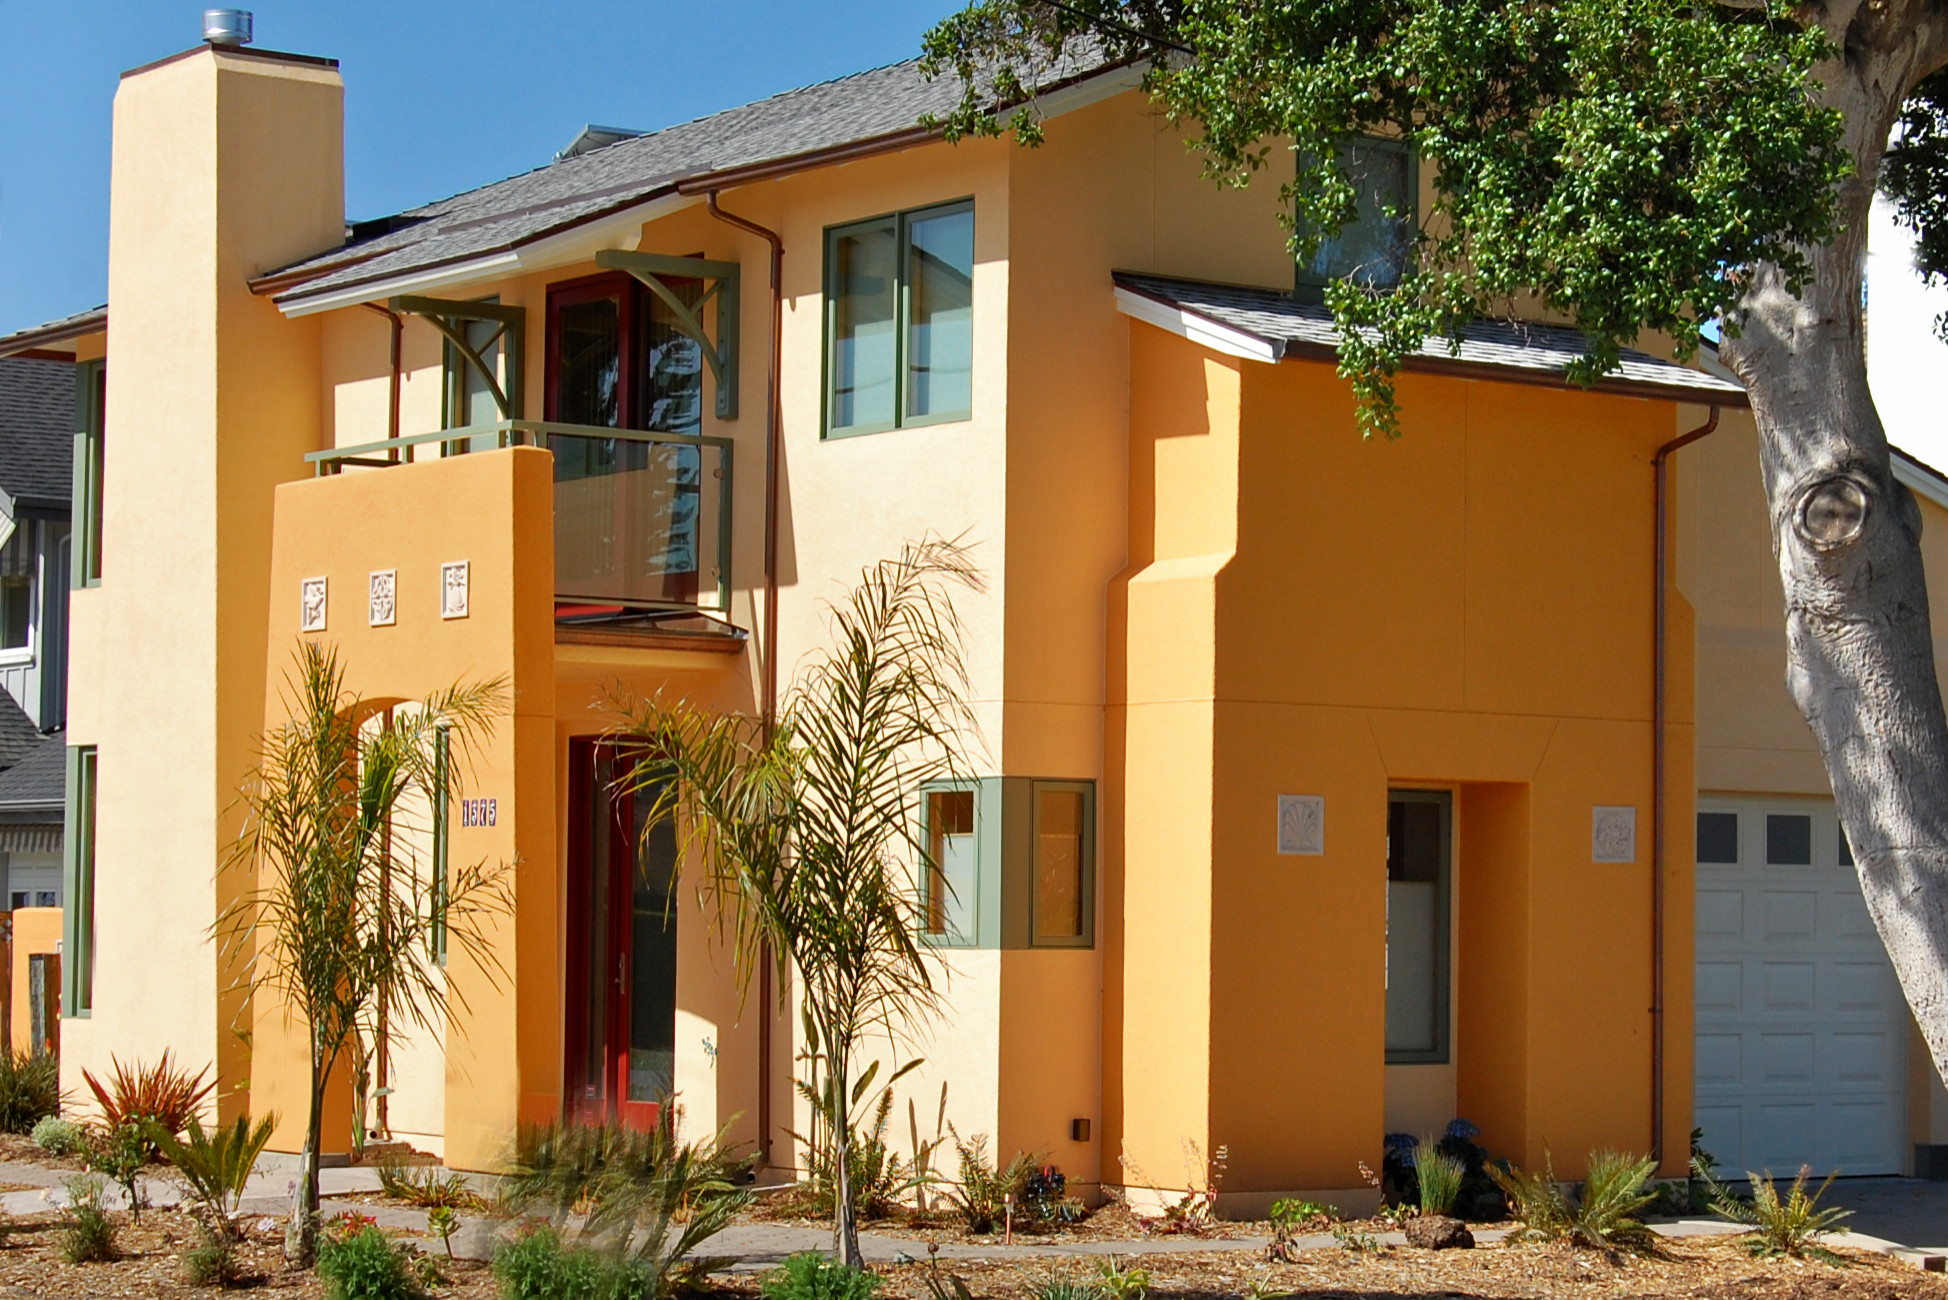

Bain Avenue::Capitola, CA
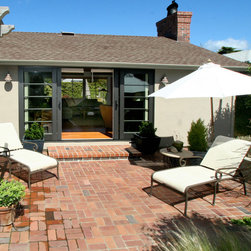
This was a drab, small house with lots of old windows, open on all sides to the world passing by. A new stucco wall, beginning in a back corner, was connected to an existing floating wing wall at the front, wrapping the house in privacy. Extensive brickwork started in the driveway and carried through to new front and back courtyards, creating walled gardens behind a heavy redwood gate.
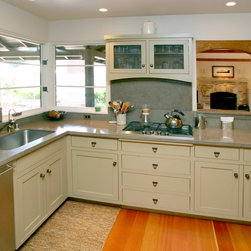
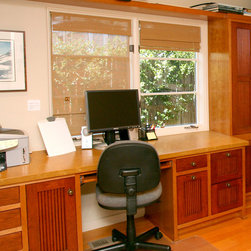
The entire interior was remodeled: a wall in the living room was moved only six feet, but this, along with a large sliding patio door fitted with horizontal panes to match the original window style, transformed the narrow living room. Wide plank fir floors with radiant heat, reclaimed cedar beams, and a Carmel Stone faced Rumford fireplace create a cozy bungalow feeling. Recessed and directed lighting showcase the owner's photography collection.
Remodel Addition
The entire interior was remodeled: a wall in the living room was moved only six feet, but this, along with a large sliding patio door fitted with horizontal panes to match the original window style, transformed the narrow living room. Wide plank fir floors with radiant heat, reclaimed cedar beams, and a Carmel Stone faced Rumford fireplace create a cozy bungalow feeling. Recessed and directed lighting showcase the owner's photography collection.
Remodel Addition