
Bear Dance
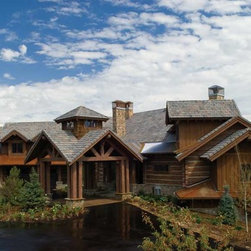
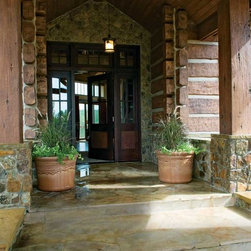
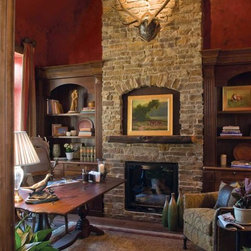
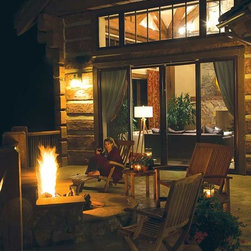
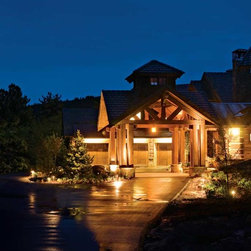
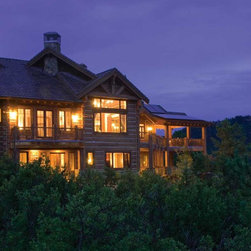
The log and stone exterior feels rustic but inside the Bear Dance offers more than 7,800 square feet of living space and every possible luxury. Just off the entry an expansive study is set apart by a pair of pocket doors. Leave
them open to reveal a handsome stone fireplace and bookcases or close
them for privacy. A large stained and leaded glass window overlooking the
dining area maintains the privacy of the study and creates an unexpected
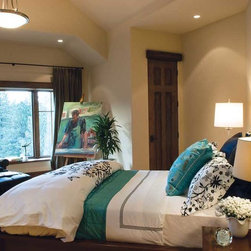
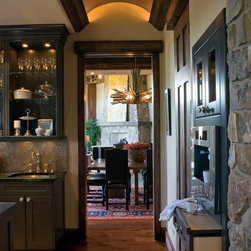
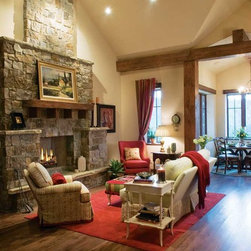
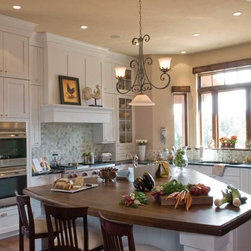
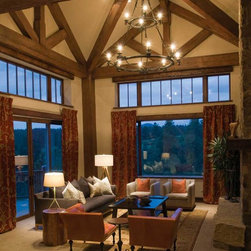
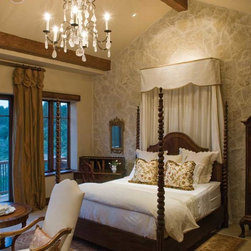
highlight to the room. Further into the home, the large great room sets off at an angle with glass doors that open onto the observation deck and a massive fireplace. The kitchen is anchored by a piano-shaped island and connects to the gathering room where another fireplace delivers warmth and ambience. A breakfast nook is all windows and opens to the outdoor cooking center and porch. A three-car garage connects to a large workshop ideal for a woodshop or other specialty use. Finishing off the main level is the owner’s suite with a private porch and luxurious bath. On the upper level of the home are two additional bedrooms with their own baths and walk-in closets. An office space or craft room is located at the end of the hall and access to the area over the garage makes it easy to finish it later for additional living space. Plan is available as a stock plan.
them open to reveal a handsome stone fireplace and bookcases or close
them for privacy. A large stained and leaded glass window overlooking the
dining area maintains the privacy of the study and creates an unexpected
highlight to the room. Further into the home, the large great room sets off at an angle with glass doors that open onto the observation deck and a massive fireplace. The kitchen is anchored by a piano-shaped island and connects to the gathering room where another fireplace delivers warmth and ambience. A breakfast nook is all windows and opens to the outdoor cooking center and porch. A three-car garage connects to a large workshop ideal for a woodshop or other specialty use. Finishing off the main level is the owner’s suite with a private porch and luxurious bath. On the upper level of the home are two additional bedrooms with their own baths and walk-in closets. An office space or craft room is located at the end of the hall and access to the area over the garage makes it easy to finish it later for additional living space. Plan is available as a stock plan.
Country: United States
Zip Code: 80118