
White Oak
Rustic Ranch Walkout Family Plan
4 bedroom, 3 bathroom, 3050 sq. ft.
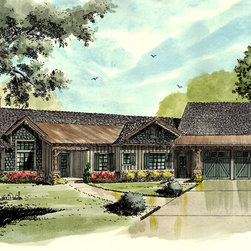
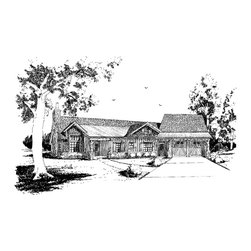
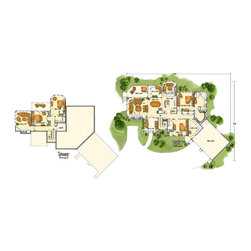
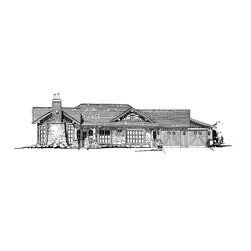
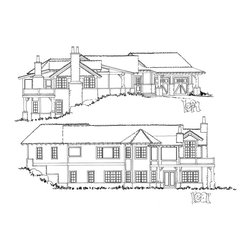
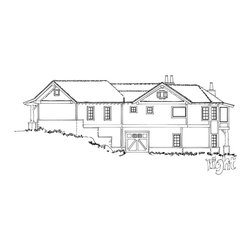
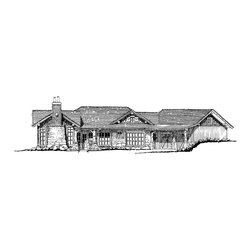

This very open living plan with main floor access to all of the important functions of a family, has created a great and comfortable house plan. All organic and natural materials have been applied to the exterior of this home which allows the homeowner the luxury of placing this in many living environments. Natural log accents of extreme character on the exterior, greets one with the sense of the past times of the old world detailing found in so many of the lodges and national treasures that many are drawn to around the country. This plan will live much larger than the square footage dictates. The careful placement of windows and the spatial arrangement of fixtures and furniture, allows this plan large views throughout the main living area. The main floor guest suite is indeed the crown of the plan as this convenient application of space may allow a parent better access for their stay.
Contact Us to purchase plan.
PDF $2175
CAD $2750
4 bedroom, 3 bathroom, 3050 sq. ft.
This very open living plan with main floor access to all of the important functions of a family, has created a great and comfortable house plan. All organic and natural materials have been applied to the exterior of this home which allows the homeowner the luxury of placing this in many living environments. Natural log accents of extreme character on the exterior, greets one with the sense of the past times of the old world detailing found in so many of the lodges and national treasures that many are drawn to around the country. This plan will live much larger than the square footage dictates. The careful placement of windows and the spatial arrangement of fixtures and furniture, allows this plan large views throughout the main living area. The main floor guest suite is indeed the crown of the plan as this convenient application of space may allow a parent better access for their stay.
Contact Us to purchase plan.
PDF $2175
CAD $2750