
Sturbridge

The Sturbridge stretches out like a mountain manor home. The 6,200
square foot design makes a striking first impression with its stone clad stair
tower and elegant front entry framed by arched timbers. A vaulted ceiling
from the grand entrance carries through the family room that juts out onto
the home’s spacious rear deck offering a 180-degree view. The home’s
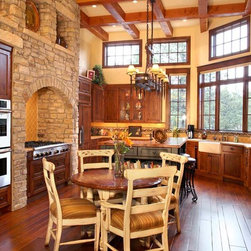
kitchen and hearth room are inviting spaces with easy access to a grilling
porch just off the main kitchen area. There are dedicated spaces with easy
access for formal dining indoors or outdoors. Downstairs offers an informal family room, media room and a bar area complete with a wine cellar. Just in case you need a little more room to grow, the home’s three-car garage offers a bonus space above that can be finished as a hobby room. Plan is available as a stock plan.
square foot design makes a striking first impression with its stone clad stair
tower and elegant front entry framed by arched timbers. A vaulted ceiling
from the grand entrance carries through the family room that juts out onto
the home’s spacious rear deck offering a 180-degree view. The home’s
kitchen and hearth room are inviting spaces with easy access to a grilling
porch just off the main kitchen area. There are dedicated spaces with easy
access for formal dining indoors or outdoors. Downstairs offers an informal family room, media room and a bar area complete with a wine cellar. Just in case you need a little more room to grow, the home’s three-car garage offers a bonus space above that can be finished as a hobby room. Plan is available as a stock plan.
Country: United States
Zip Code: 80439