
Hickory Point
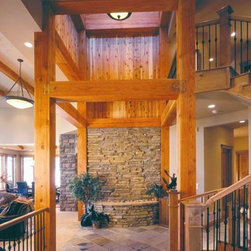

The Hickory Point home showcases true, hands-on craftsmanship. From the stone skirting to the rugged timbers used as columns, this lodge feels one-of-a-kind. Deep overhangs surround diamond-pane windows designed to complement the custom style of this home. Deep wrap-around porches and a small, rustic gazebo in front to take full advantage of the outdoors and offer views at every turn. The stone detailing on the exterior also finds its way inside to highlight the foyer, family room and even enclosing the garden tub in the master bath. The almost 6,000 square foot home offers a room for every purpose. A billiards room with a wall of windows completes the lower level and a study with its own fireplace completes the main level. Plan is available as a stock plan.
Country: United States