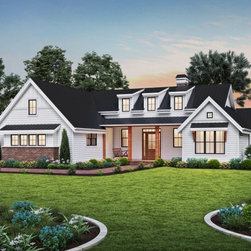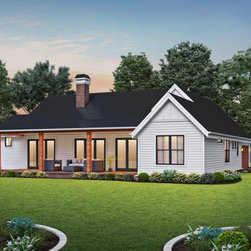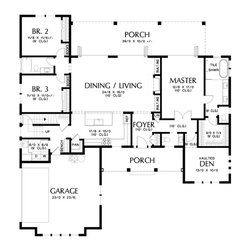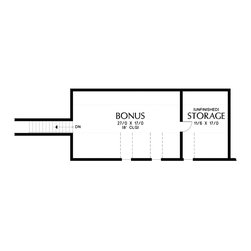
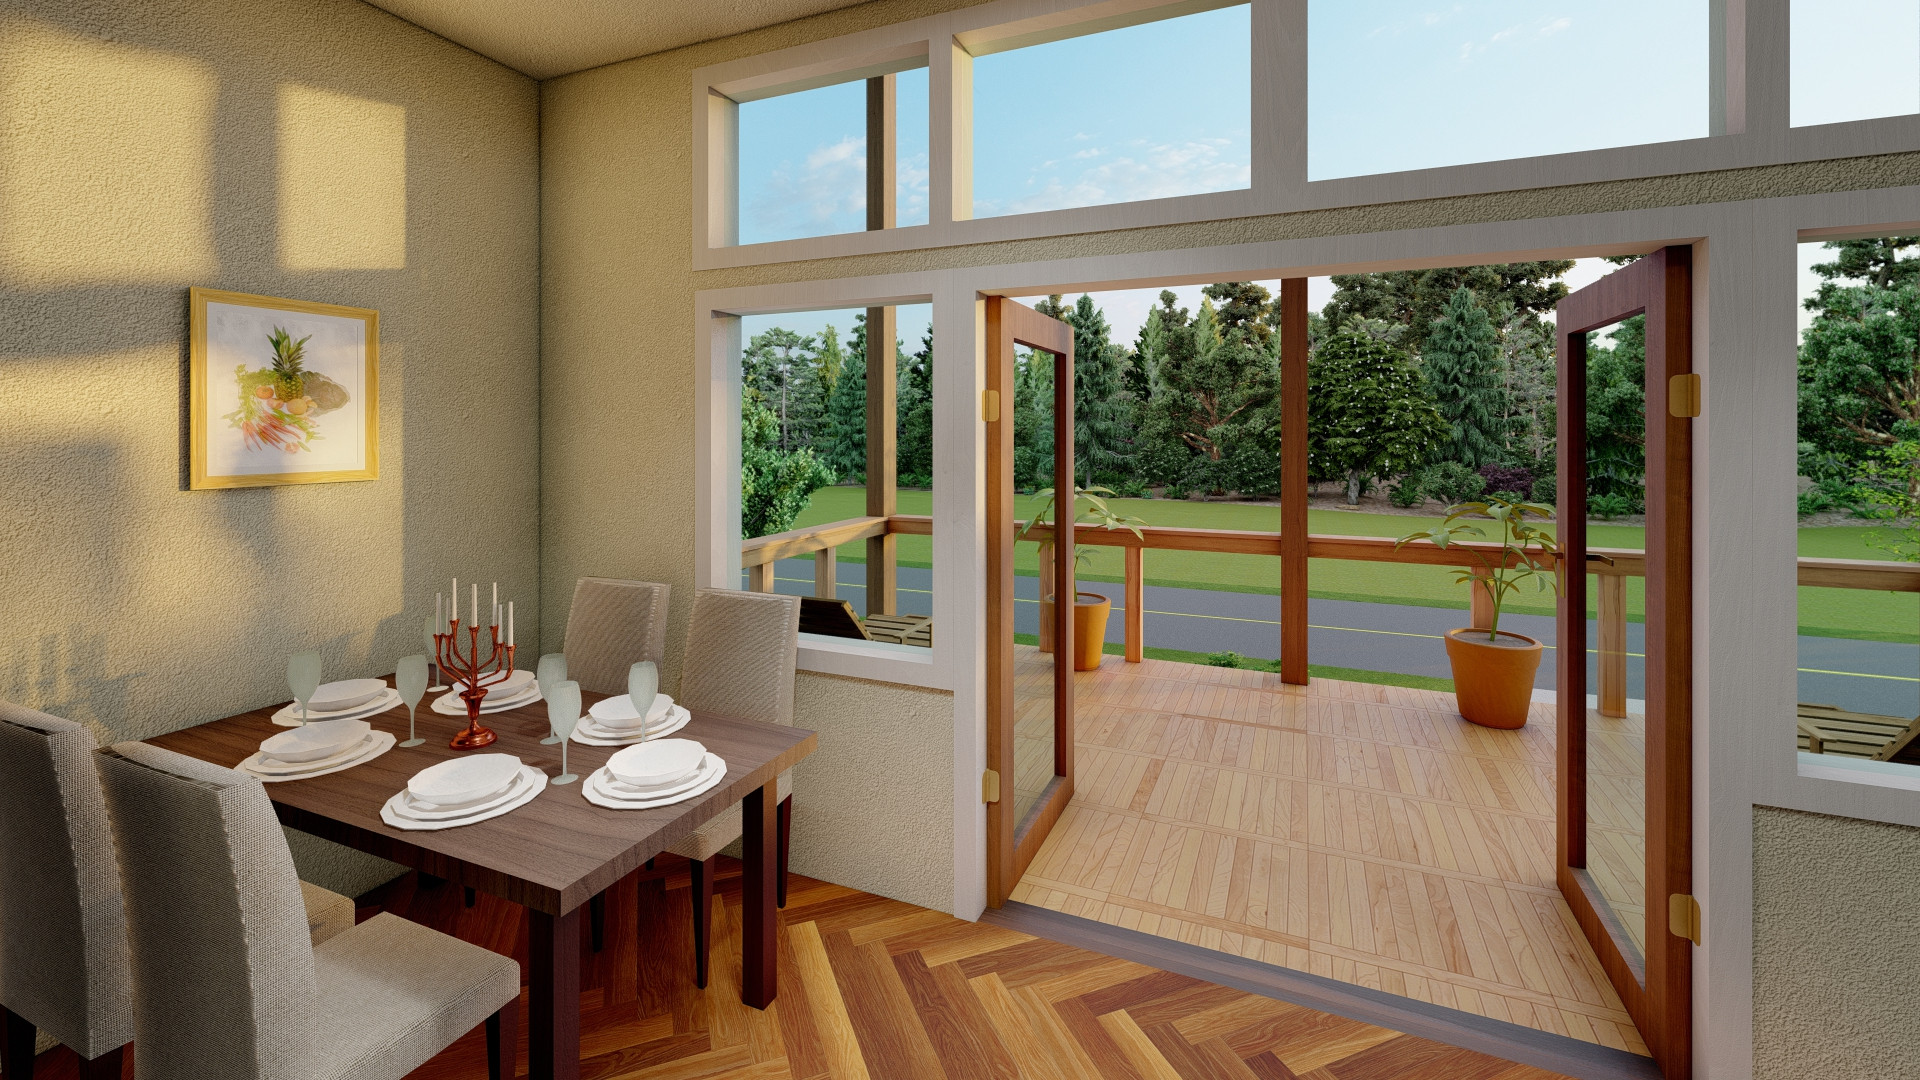

BEEHIVE 2062
2062 Sq. Ft.
3 Beds
2.5 Baths
1 Floors
2 Garages
DIMENSION
Depth : 63'
Height : 22' 4"
Width : 62'
AREA
Bonus : 504 sq/ft
Garage : 546 sq/ft
Main Floor : 2062 sq/ft
Storage : 216 sq/ft
* Total Square Footage typically only includes conditioned space and does not include garages, porches, bonus rooms, or decks.
CEILING
Main Ceiling : 9'
Upper Ceiling Ft : 8'
ROOF
Primary Pitch : 8/12
Roof Framing : Truss Roof
Roof Load : 25
Roof Type : Metal/Standing Seam Roof
EXTERIOR WALL FRAMING
Framing : 2x6
Insulation : Per IRC
BEDROOM FEATURES
Fireplace
Main Floor Bedrooms
Main Floor Master Bedroom
Split Bedrooms
Walk In Closet
KITCHEN FEATURES
Kitchen Island
Walk In Pantry Cabinet Pantry
ADDITIONAL ROOM FEATURES
Den Office Study Computer
Main Floor Laundry
Mud Room
Storage Area
GARAGE FEATURES
Side Entry Garage
LOT CHARACTERISTICS
Suited For View Lot
OUTDOOR SPACES
Covered Front Porch
Covered Rear Porch
3 Beds
2.5 Baths
1 Floors
2 Garages
DIMENSION
Depth : 63'
Height : 22' 4"
Width : 62'
AREA
Bonus : 504 sq/ft
Garage : 546 sq/ft
Main Floor : 2062 sq/ft
Storage : 216 sq/ft
* Total Square Footage typically only includes conditioned space and does not include garages, porches, bonus rooms, or decks.
CEILING
Main Ceiling : 9'
Upper Ceiling Ft : 8'
ROOF
Primary Pitch : 8/12
Roof Framing : Truss Roof
Roof Load : 25
Roof Type : Metal/Standing Seam Roof
EXTERIOR WALL FRAMING
Framing : 2x6
Insulation : Per IRC
BEDROOM FEATURES
Fireplace
Main Floor Bedrooms
Main Floor Master Bedroom
Split Bedrooms
Walk In Closet
KITCHEN FEATURES
Kitchen Island
Walk In Pantry Cabinet Pantry
ADDITIONAL ROOM FEATURES
Den Office Study Computer
Main Floor Laundry
Mud Room
Storage Area
GARAGE FEATURES
Side Entry Garage
LOT CHARACTERISTICS
Suited For View Lot
OUTDOOR SPACES
Covered Front Porch
Covered Rear Porch
Country: United States