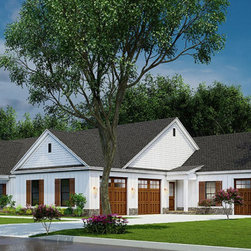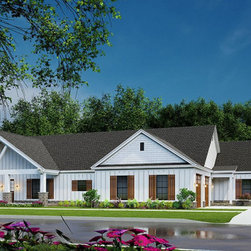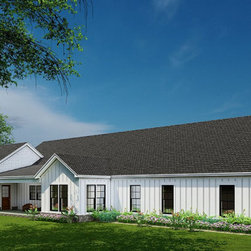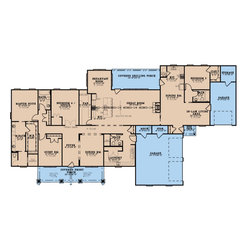

VANBRUNT 3777
South Puget Sound: Build on Your Own Lot
Full service turn key start to finish builder. We provide the financing, help you secure the land, develop your property, design and build your home, and give you the keys!
Note: The community dot reflects the builder's design center, sales center or other physical business address. The builder's plans reflect the price of the home itself and does not include the property. You are responsible for providing the property on which these plans will be built.
? 3777 Sq. Ft.
? 4 Beds
? 4 Baths
? 1 Floors
? 3 Garages
DIMENSION
Depth : 61' 8"
Height : 23'
Width : 115' 6"
AREA
Garage : 1081 sq/ft
Main Floor : 3777 sq/ft
Porch : 547 sq/ft
* Total Square Footage typically only includes conditioned space and does not include garages, porches, bonus rooms, or decks.
CEILING
Main Ceiling : 9'
ROOF
Primary Pitch : 8:12
Roof Framing : 2x6
Roof Type : stick
Secondary Pitch : 8:12
EXTERIOR WALL FRAMING
Exterior Wall Finish : Board & Batten, Wood, Brick, Shake
Framing : 2x4
Insulation : R13, R30, and R19
BEDROOM FEATURES
Guest Suite
Split Bedrooms
Walk In Closet
KITCHEN FEATURES
Breakfast Nook
Eating Bar
Kitchen Island
Walk In Pantry Cabinet Pantry
ADDITIONAL ROOM FEATURES
Den Office Study Computer
Great Room Living Room
Main Floor Laundry
Storage Area
GARAGE FEATURES
Front Entry Garage
Side Entry Garage
ENTRYWAY
Friend S Entry
OUTDOOR SPACES
Covered Front Porch
Covered Rear Porch
MORE
Two Family Home
Full service turn key start to finish builder. We provide the financing, help you secure the land, develop your property, design and build your home, and give you the keys!
Note: The community dot reflects the builder's design center, sales center or other physical business address. The builder's plans reflect the price of the home itself and does not include the property. You are responsible for providing the property on which these plans will be built.
? 3777 Sq. Ft.
? 4 Beds
? 4 Baths
? 1 Floors
? 3 Garages
DIMENSION
Depth : 61' 8"
Height : 23'
Width : 115' 6"
AREA
Garage : 1081 sq/ft
Main Floor : 3777 sq/ft
Porch : 547 sq/ft
* Total Square Footage typically only includes conditioned space and does not include garages, porches, bonus rooms, or decks.
CEILING
Main Ceiling : 9'
ROOF
Primary Pitch : 8:12
Roof Framing : 2x6
Roof Type : stick
Secondary Pitch : 8:12
EXTERIOR WALL FRAMING
Exterior Wall Finish : Board & Batten, Wood, Brick, Shake
Framing : 2x4
Insulation : R13, R30, and R19
BEDROOM FEATURES
Guest Suite
Split Bedrooms
Walk In Closet
KITCHEN FEATURES
Breakfast Nook
Eating Bar
Kitchen Island
Walk In Pantry Cabinet Pantry
ADDITIONAL ROOM FEATURES
Den Office Study Computer
Great Room Living Room
Main Floor Laundry
Storage Area
GARAGE FEATURES
Front Entry Garage
Side Entry Garage
ENTRYWAY
Friend S Entry
OUTDOOR SPACES
Covered Front Porch
Covered Rear Porch
MORE
Two Family Home