
COYOTE 2566
South Puget Sound: Build on Your Own Lot
Full service turn key start to finish builder. We provide the financing, help you secure the land, develop your property, design and build your home, and give you the keys!
2566 Sq. Ft.
4 Beds
2.5 Baths
2 Floors
? 3 Garages
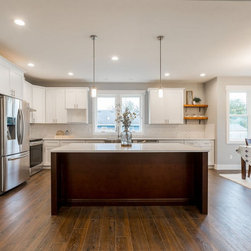
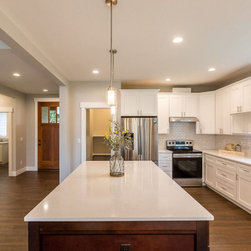
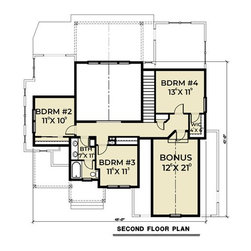
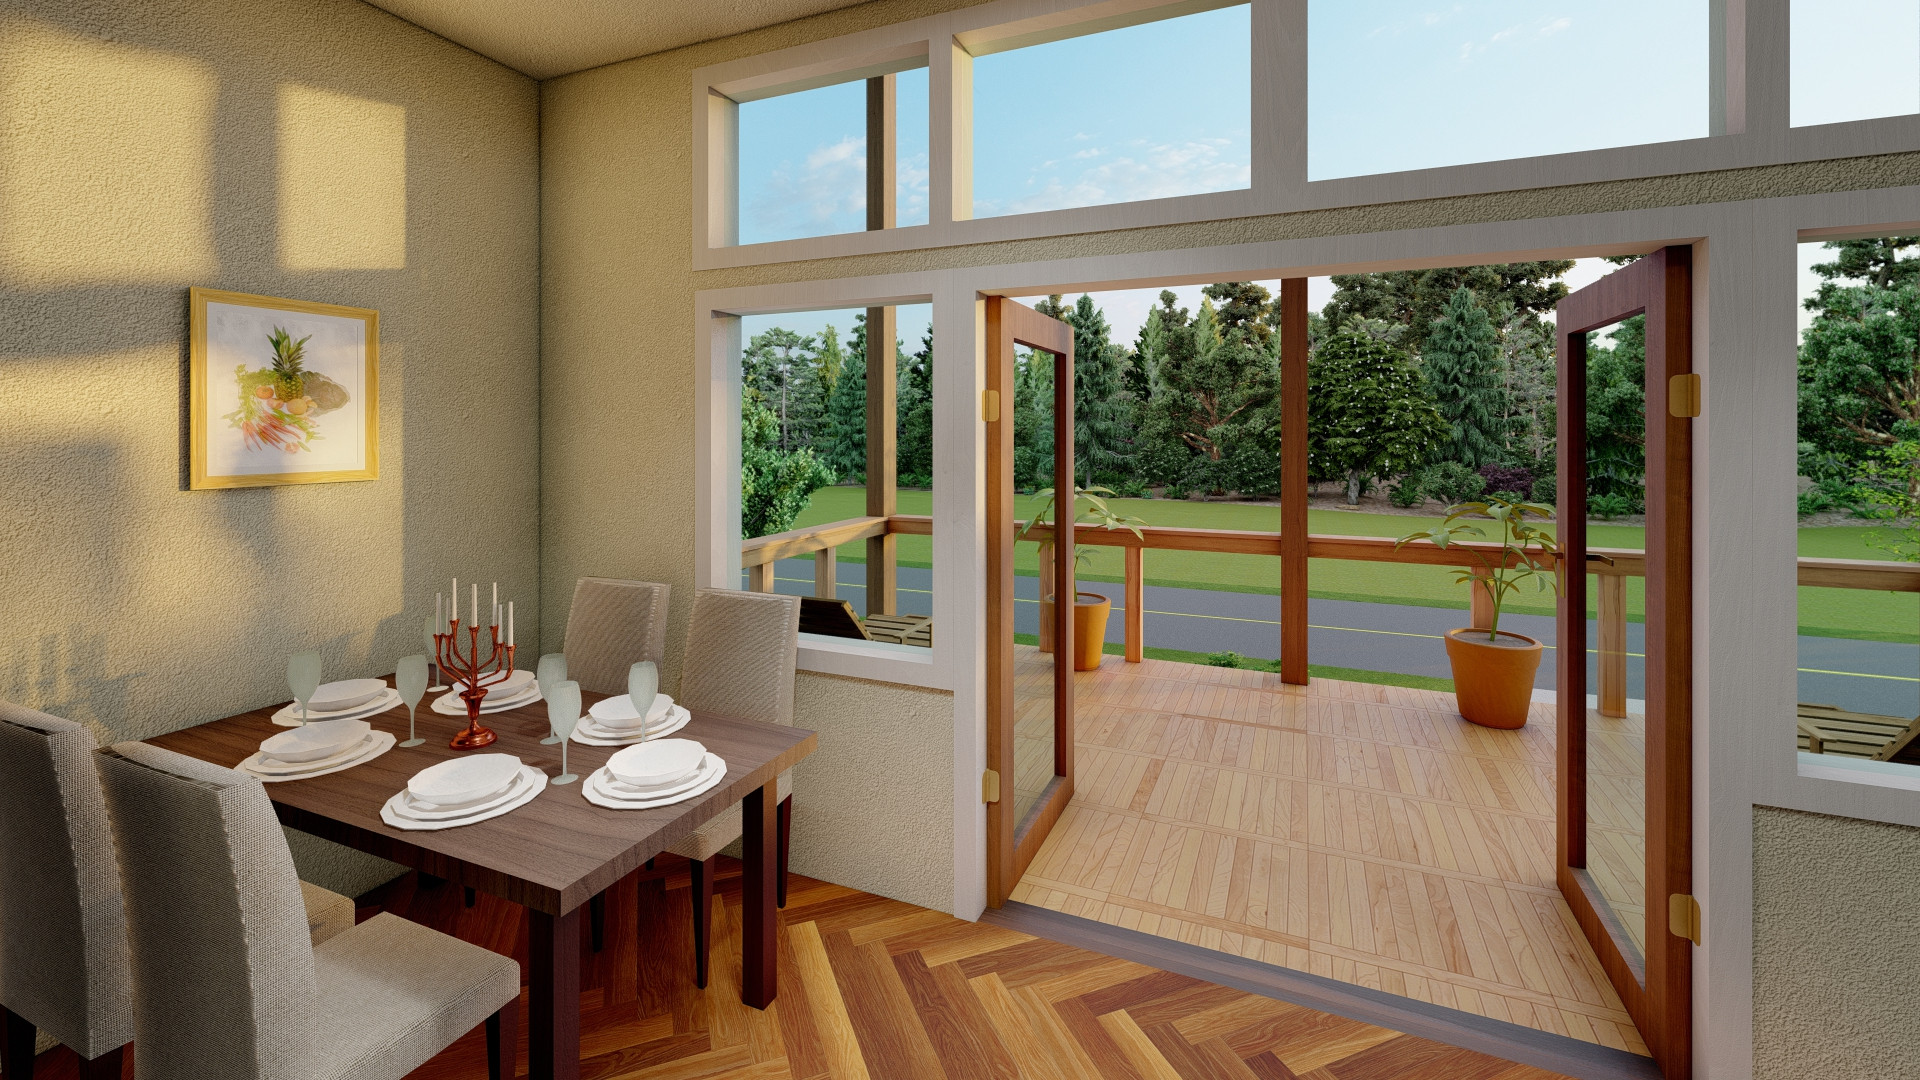
Looking for a family-friendly layout that’s ready for relaxed get-togethers and everyday fun? Check out this design. The kitchen shows off an island and looks out to the great room and dining area, which opens to the back porch. The master suite also opens outside, making it easy to greet the new morning. Also in this private haven: a large shower, corner tub, and walk-in closet. Upstairs, three more bedrooms use a hall bathroom and enjoy access to the versatile bonus space, which would make a great home theater or study zone.
DIMENSION
Depth : 54'
Height : 30' 5"
Width : 54'
AREA
Bonus : 290 sq/ft
Garage : 558 sq/ft
Main Floor : 1476 sq/ft
Porch : 208 sq/ft
Upper Floor : 800 sq/ft
* Total Square Footage typically only includes conditioned space and does not include garages, porches, bonus rooms, or decks.
CEILING
Main Ceiling : 9'
Upper Ceiling Ft : 8'
ROOF
Primary Pitch : 10/12
Roof Framing : Truss/Stick
Secondary Pitch : 10/12
EXTERIOR WALL FRAMING
Exterior Wall Finish : Siding/Stone
Framing : 2x6
BEDROOM FEATURES
Main Floor Master Bedroom
Split Bedrooms
Walk In Closet
KITCHEN FEATURES
Kitchen Island
Walk In Pantry Cabinet Pantry
ADDITIONAL ROOM FEATURES
Great Room Living Room
Main Floor Laundry
Unfinished Future Space
GARAGE FEATURES
Front Entry Garage
OUTDOOR SPACES
Covered Front Porch
Covered Rear Porch
Full service turn key start to finish builder. We provide the financing, help you secure the land, develop your property, design and build your home, and give you the keys!
2566 Sq. Ft.
4 Beds
2.5 Baths
2 Floors
? 3 Garages
Looking for a family-friendly layout that’s ready for relaxed get-togethers and everyday fun? Check out this design. The kitchen shows off an island and looks out to the great room and dining area, which opens to the back porch. The master suite also opens outside, making it easy to greet the new morning. Also in this private haven: a large shower, corner tub, and walk-in closet. Upstairs, three more bedrooms use a hall bathroom and enjoy access to the versatile bonus space, which would make a great home theater or study zone.
DIMENSION
Depth : 54'
Height : 30' 5"
Width : 54'
AREA
Bonus : 290 sq/ft
Garage : 558 sq/ft
Main Floor : 1476 sq/ft
Porch : 208 sq/ft
Upper Floor : 800 sq/ft
* Total Square Footage typically only includes conditioned space and does not include garages, porches, bonus rooms, or decks.
CEILING
Main Ceiling : 9'
Upper Ceiling Ft : 8'
ROOF
Primary Pitch : 10/12
Roof Framing : Truss/Stick
Secondary Pitch : 10/12
EXTERIOR WALL FRAMING
Exterior Wall Finish : Siding/Stone
Framing : 2x6
BEDROOM FEATURES
Main Floor Master Bedroom
Split Bedrooms
Walk In Closet
KITCHEN FEATURES
Kitchen Island
Walk In Pantry Cabinet Pantry
ADDITIONAL ROOM FEATURES
Great Room Living Room
Main Floor Laundry
Unfinished Future Space
GARAGE FEATURES
Front Entry Garage
OUTDOOR SPACES
Covered Front Porch
Covered Rear Porch