
MANASTASH 522
522 Sq. Ft.
1 Beds
1 Baths
2 Floors
3 Garages
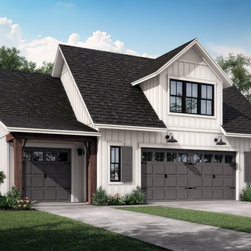
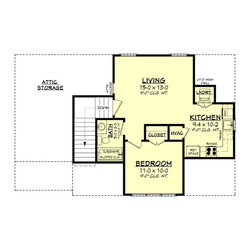
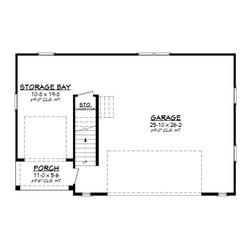
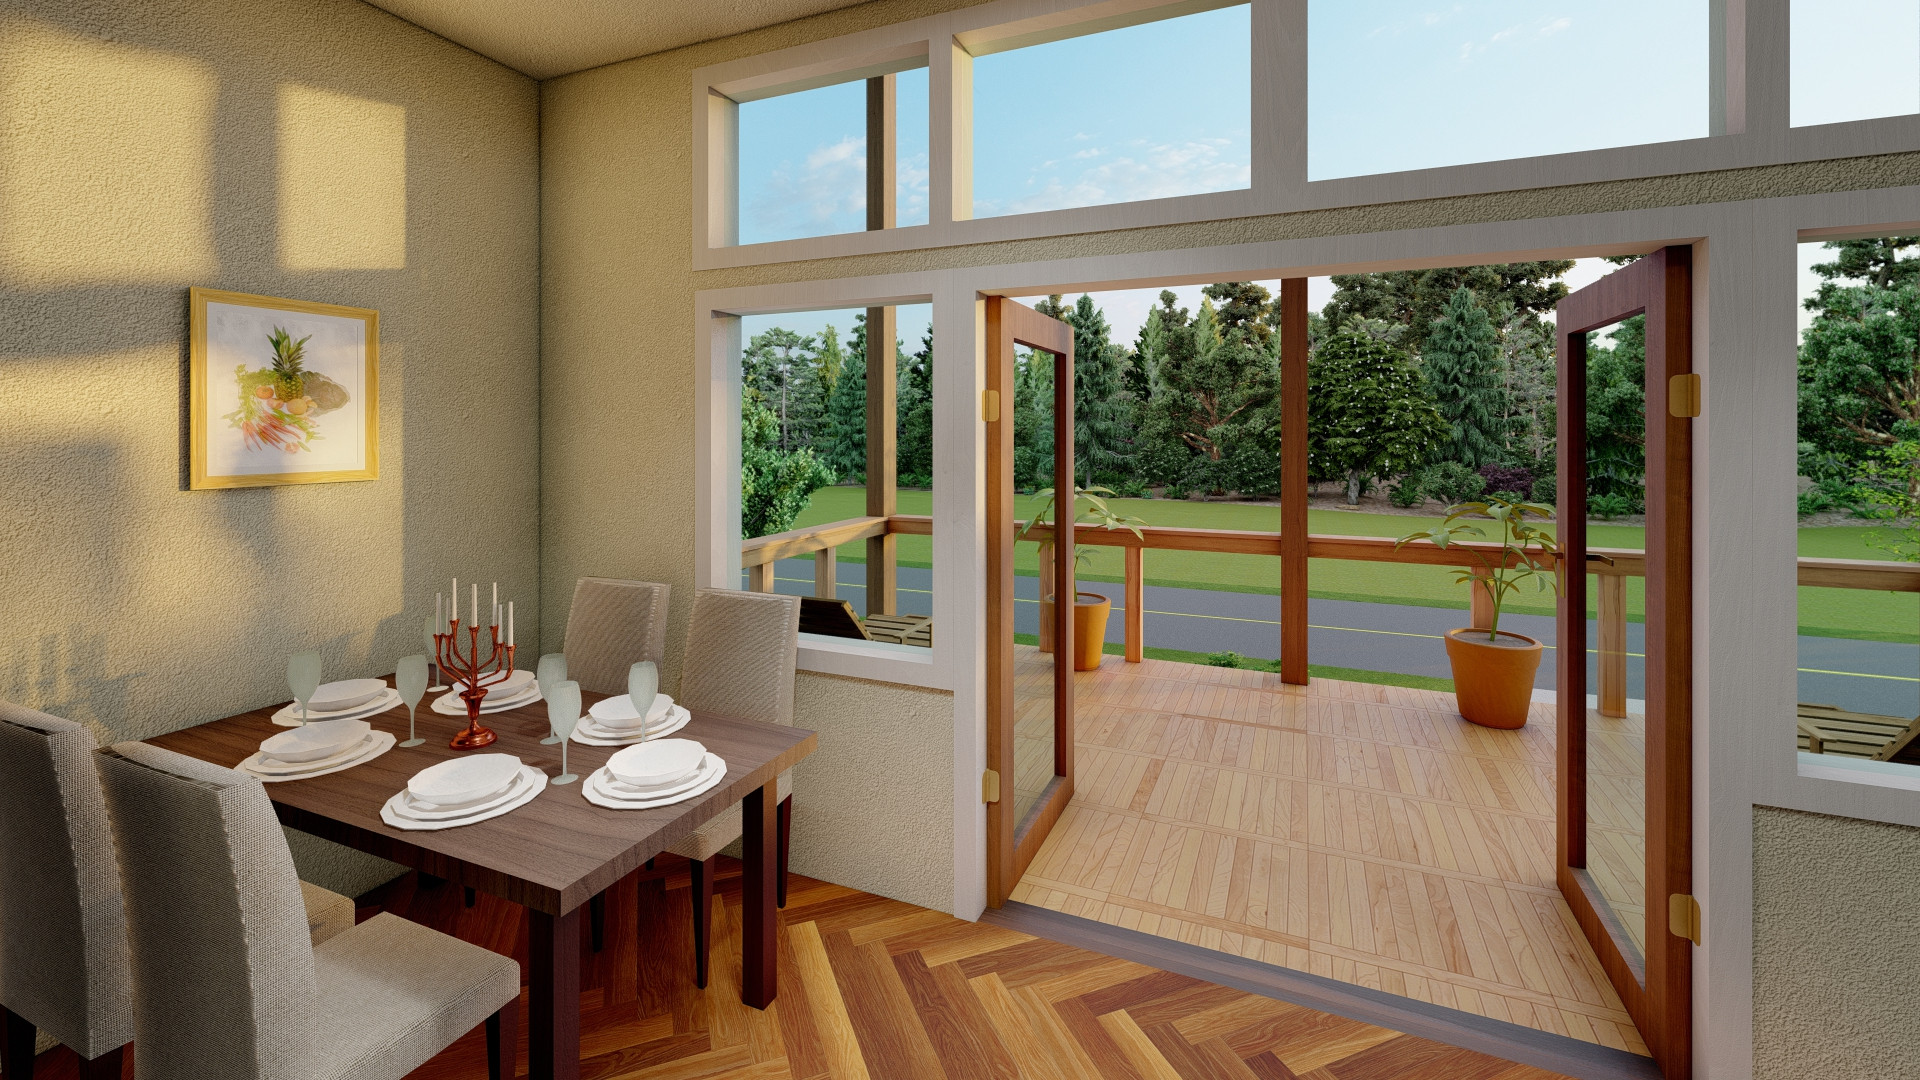
This charming Carriage House has all the amenities to be a complimentary addition to an existing house providing for additional Garage and Storage space or a stand alone structure equipped with a full kitchen, bedroom and bath.
DIMENSION
Depth : 27'
Height : 26'
Width : 42'
AREA
Garage : 1063 sq/ft
Porch : 61 sq/ft
Upper Floor : 522 sq/ft
* Total Square Footage typically only includes conditioned space and does not include garages, porches, bonus rooms, or decks.
CEILING
Main Ceiling : 9'
Upper Ceiling Ft : 9'
ROOF
Primary Pitch : 12:12
Roof Framing : stick
Roof Load : 40
Roof Type : shingles
Secondary Pitch : 8:12, 10:12, 3:12
EXTERIOR WALL FRAMING
Exterior Wall Finish : Siding
Framing : 2"x4"
BEDROOM FEATURES
Upstairs Bedrooms
Upstairs Master Bedrooms
ADDITIONAL ROOM FEATURES
Family Room Keeping Room
Storage Area
Upstairs Laundry
Workshop
GARAGE FEATURES
Detached Garage
Front Entry Garage
Oversized Garage
MORE
Economical To Build
1 Beds
1 Baths
2 Floors
3 Garages
This charming Carriage House has all the amenities to be a complimentary addition to an existing house providing for additional Garage and Storage space or a stand alone structure equipped with a full kitchen, bedroom and bath.
DIMENSION
Depth : 27'
Height : 26'
Width : 42'
AREA
Garage : 1063 sq/ft
Porch : 61 sq/ft
Upper Floor : 522 sq/ft
* Total Square Footage typically only includes conditioned space and does not include garages, porches, bonus rooms, or decks.
CEILING
Main Ceiling : 9'
Upper Ceiling Ft : 9'
ROOF
Primary Pitch : 12:12
Roof Framing : stick
Roof Load : 40
Roof Type : shingles
Secondary Pitch : 8:12, 10:12, 3:12
EXTERIOR WALL FRAMING
Exterior Wall Finish : Siding
Framing : 2"x4"
BEDROOM FEATURES
Upstairs Bedrooms
Upstairs Master Bedrooms
ADDITIONAL ROOM FEATURES
Family Room Keeping Room
Storage Area
Upstairs Laundry
Workshop
GARAGE FEATURES
Detached Garage
Front Entry Garage
Oversized Garage
MORE
Economical To Build