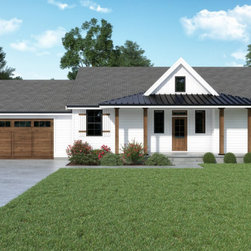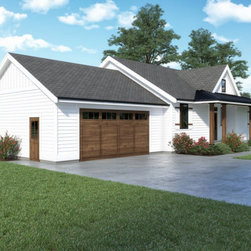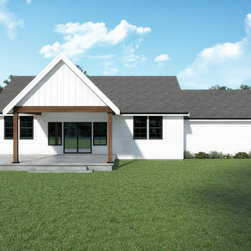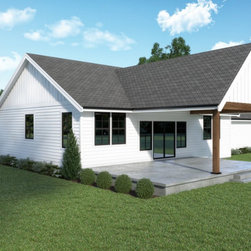

LUNAR 1248
1248 Sq. Ft.
2 Beds
2 Baths
1 Floors
2 Garages
DIMENSION
Depth : 32'
Height : 20' 6"
Width : 64'
AREA
Garage : 576 sq/ft
Main Floor : 1248 sq/ft
Patios : 256 sq/ft
Porch : 129 sq/ft
* Total Square Footage typically only includes conditioned space and does not include garages, porches, bonus rooms, or decks.
CEILING
Garage Ceiling : 9'
Main Ceiling : 9'
ROOF
Primary Pitch : 12/12
Roof Framing : Truss
Secondary Pitch : 7/12
EXTERIOR WALL FRAMING
Framing : 2x6
BEDROOM FEATURES
Main Floor Master Bedroom
Walk In Closet
KITCHEN FEATURES
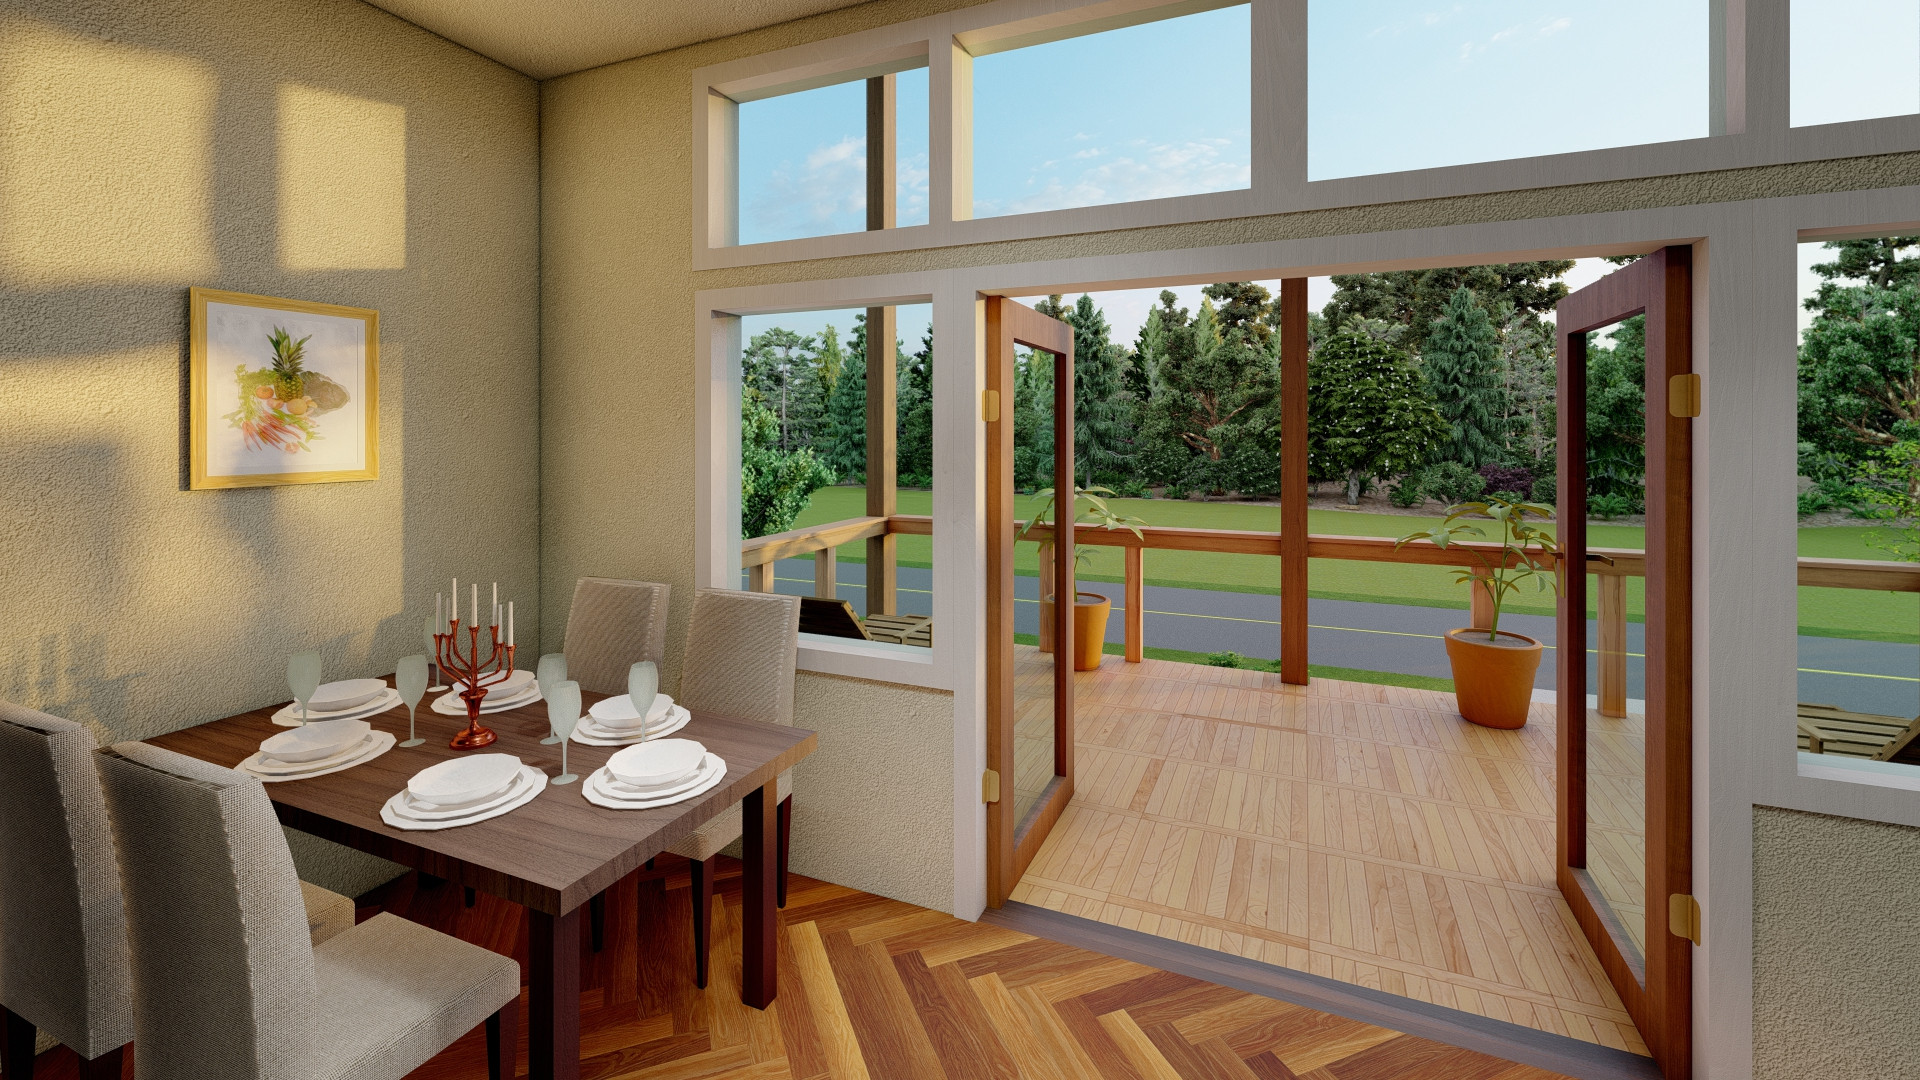
Breakfast Nook
Eating Bar
Kitchen Island
Walk In Pantry Cabinet Pantry
ADDITIONAL ROOM FEATURES
Great Room Living Room
Main Floor Laundry
GARAGE FEATURES
Front Entry Garage
ENTRYWAY
Friend S Entry
OUTDOOR SPACES
Covered Front Porch
Covered Rear Porch
MORE
Economical To Build
Empty Nester
Wheelchair Adaptable
ENERGY EFFICIENT FEATURES
Energy Efficient Design
2 Beds
2 Baths
1 Floors
2 Garages
DIMENSION
Depth : 32'
Height : 20' 6"
Width : 64'
AREA
Garage : 576 sq/ft
Main Floor : 1248 sq/ft
Patios : 256 sq/ft
Porch : 129 sq/ft
* Total Square Footage typically only includes conditioned space and does not include garages, porches, bonus rooms, or decks.
CEILING
Garage Ceiling : 9'
Main Ceiling : 9'
ROOF
Primary Pitch : 12/12
Roof Framing : Truss
Secondary Pitch : 7/12
EXTERIOR WALL FRAMING
Framing : 2x6
BEDROOM FEATURES
Main Floor Master Bedroom
Walk In Closet
KITCHEN FEATURES
Breakfast Nook
Eating Bar
Kitchen Island
Walk In Pantry Cabinet Pantry
ADDITIONAL ROOM FEATURES
Great Room Living Room
Main Floor Laundry
GARAGE FEATURES
Front Entry Garage
ENTRYWAY
Friend S Entry
OUTDOOR SPACES
Covered Front Porch
Covered Rear Porch
MORE
Economical To Build
Empty Nester
Wheelchair Adaptable
ENERGY EFFICIENT FEATURES
Energy Efficient Design