
Belfast River Residence
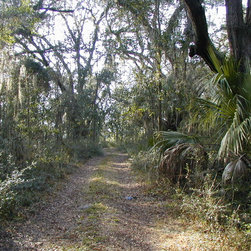
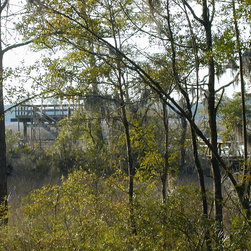
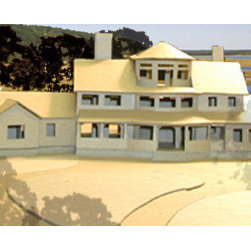
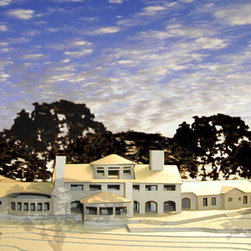
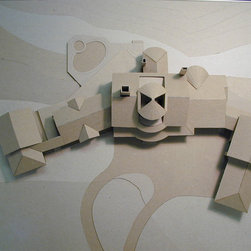
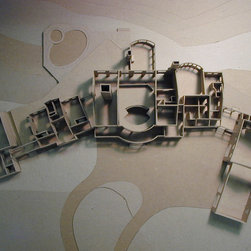
The 4.5 acre site is densely wooded and contains large live oak trees. The building location and floor footprint are influenced by the tree pattern with the goal of removing the fewest number of specimen trees possible. A studio loft looks into two-story living spaces at the center of the main house. An observatory room with decks accents the roofline and provides views of the river and the sky above. Outbuildings serve as a garage at the north side and a music studio on the south side. The river side of the complex has a series of decks and a pool with spa.