
Loft Residence
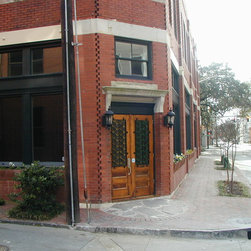
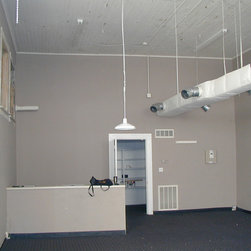
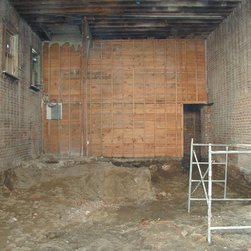
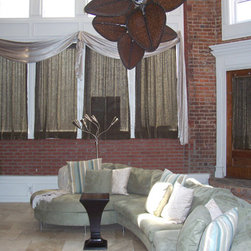
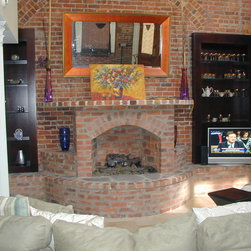
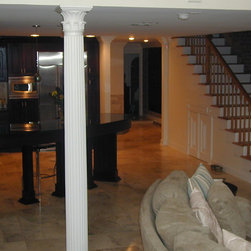
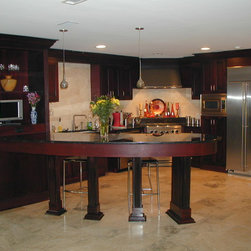
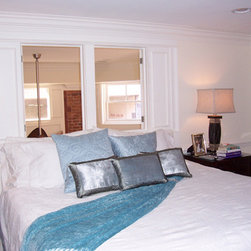
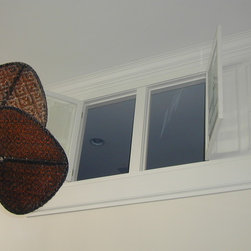
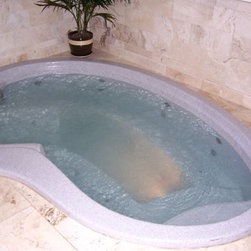
The site of this residence was formerly a commercial store in a building constructed in 1925. The fifteen-foot high ceiling offered the possibility of a two story design. By lowering the ground floor eighteen inches, a second floor was constructed. Features include custom ironwork at the entry, a gas fireplace, and a seven-foot by ten-foot spa pool on the ground level. Two bedrooms and a bath room were placed on the second level.