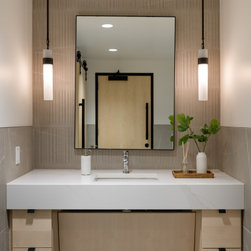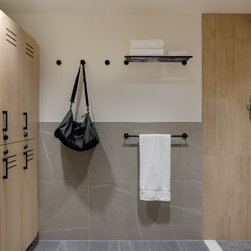

Bellevue Office: Bathroom
When the Tschetter Group first approached KMI, they envisioned transforming their two-story office space into an environment that combined the warmth and comfort of home with the sophistication and elegance expected by their discerning clientele. Through our extensive design process, we helped the stakeholders articulate their vision, ultimately creating a Pacific Northwest Contemporary style that reflects the region's natural beauty while exuding professionalism and luxury.
The clients imagined an office that goes beyond a mere workplace, aiming to create a space that warmly welcomes both employees and clients. The North Star goal for this project was to foster a sense of community and belonging, making it a central focus of the design. As you enter the lobby, you feel like you are stepping into a warm and inviting living room. A standout feature is the bar located on the rear side of the accent wall, offering beverages for guests. This bar also doubles as a great place for serving food when hosting office events.
The overall tone of the project was to balance warmth and sophistication. Sometimes, the combination might seem challenging, but through the use of natural materials, textures, and a rich color palette, we were able to showcase how a space can be both elevated and inviting. While the design was developed primarily with their clients in mind, we certainly did not overlook the firm's employees, who use the space on a daily basis. Open work areas, generous office sizes with multiple furniture groupings, and glass paneling contribute to a sense of collaboration and transparency in the office. The second level boasts a generous kitchen and dining area adjacent to a large ping pong table to encourage employees to not only eat together but also take a break for some fun amidst all the hard work in a day.
In the end, the design of the Tschetter Group's new office is a true reflection of their identity and company ethos. It showcases their level of care and commitment to their clients and employees alike. When you walk through the doors, you get a sense that this is not just a business – it's a place where belonging thrives, and community, people, and relationships are at the heart of everything they do.
Project designed by interior design studio Kimberlee Marie Interiors. They serve the Seattle metro area including Seattle, Bellevue, Kirkland, Medina, Clyde Hill, and Hunts Point.
For more about Kimberlee Marie Interiors, see here: https://www.kimberleemarie.com/
To learn more about this project, see here:
https://www.kimberleemarie.com/bellevue-office/
The clients imagined an office that goes beyond a mere workplace, aiming to create a space that warmly welcomes both employees and clients. The North Star goal for this project was to foster a sense of community and belonging, making it a central focus of the design. As you enter the lobby, you feel like you are stepping into a warm and inviting living room. A standout feature is the bar located on the rear side of the accent wall, offering beverages for guests. This bar also doubles as a great place for serving food when hosting office events.
The overall tone of the project was to balance warmth and sophistication. Sometimes, the combination might seem challenging, but through the use of natural materials, textures, and a rich color palette, we were able to showcase how a space can be both elevated and inviting. While the design was developed primarily with their clients in mind, we certainly did not overlook the firm's employees, who use the space on a daily basis. Open work areas, generous office sizes with multiple furniture groupings, and glass paneling contribute to a sense of collaboration and transparency in the office. The second level boasts a generous kitchen and dining area adjacent to a large ping pong table to encourage employees to not only eat together but also take a break for some fun amidst all the hard work in a day.
In the end, the design of the Tschetter Group's new office is a true reflection of their identity and company ethos. It showcases their level of care and commitment to their clients and employees alike. When you walk through the doors, you get a sense that this is not just a business – it's a place where belonging thrives, and community, people, and relationships are at the heart of everything they do.
Project designed by interior design studio Kimberlee Marie Interiors. They serve the Seattle metro area including Seattle, Bellevue, Kirkland, Medina, Clyde Hill, and Hunts Point.
For more about Kimberlee Marie Interiors, see here: https://www.kimberleemarie.com/
To learn more about this project, see here:
https://www.kimberleemarie.com/bellevue-office/
Country: United States