
Burien Mid-Century
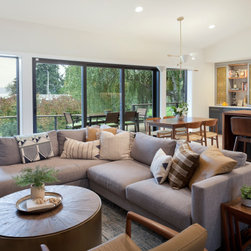
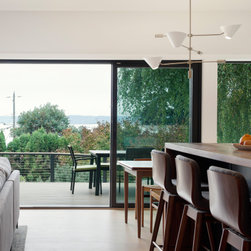
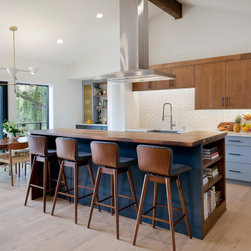
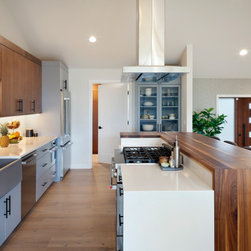
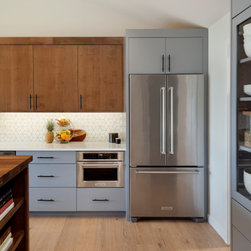
This young family approached us when they were looking for help to reimagine their 1950s home. With plans in hand from the architect to blow out most of the walls on the main floor, the goal was to elevate their home without adding additional square footage. The problem with their original floor plan is that, like many 1950s homes, the rooms were small and segmented. The ceilings were also low, giving a cave-like feel to the space. The architect helped them develop an open-concept floor plan that created a great room for cooking, dining, and living that not only vaulted the ceilings to open up the space but also eliminated the walls so that the stunning views of the Puget Sound could be seen from anywhere in this new great room. We were tasked with helping infuse our clients' character and personality into the home by helping them design cabinets and select finishes, fixtures, and furnishings. Function was also equally important, and as much as it was our job to make this home beautiful, it was just as critical that we helped them design smart solutions that helped maximize space and made their home a delight to use.
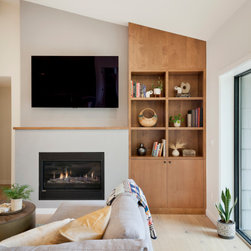
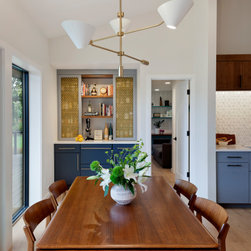
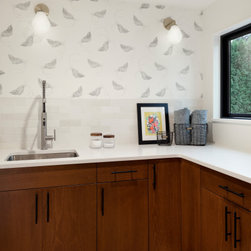
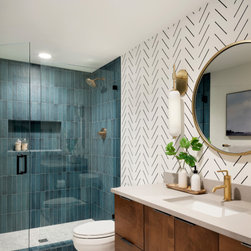

The outcome was a home that was not only so perfectly them, but it was also a home that honored its mid-century roots. The bar off the dining area is a special corner. The husband is a mixologist and wanted his own dedicated bar to make his tried and true concoctions as well as experiment with new recipes. Slightly separating the bar from the kitchen meant that both spaces could be used at the same time without our clients feeling like they were colliding with one another. To honor the home's roots and time period, we incorporated geometric patterns, clean lines, and mid-century lighting. When it came to selecting furniture, the client actually had some authentic mid-century pieces they had inherited, but they were well-worn. We worked with a furniture restoration company to restore their pieces to their former glory and then selected some new pieces to seamlessly bridge the old and the new. We find that doing this adds such a level of charm to a home, and we love that there's a story and sentiment around the pieces, making them all the more personal.
The end result is a beautiful and open home deserving of the gorgeous Puget Sound views it sits atop. We can imagine our clients connecting with their closest friends and family in their new space over delicious meals and breathtaking sunsets for many years to come.
Photography
Miranda Estes // @mirandaestes + mirandaestes.com
Project designed by interior design studio Kimberlee Marie Interiors. They serve the Seattle metro area including Seattle, Bellevue, Kirkland, Medina, Clyde Hill, and Hunts Point.
For more about Kimberlee Marie Interiors, see here: https://www.kimberleemarie.com/
To learn more about this project, see here:
https://www.kimberleemarie.com/burien-mid-century/
The outcome was a home that was not only so perfectly them, but it was also a home that honored its mid-century roots. The bar off the dining area is a special corner. The husband is a mixologist and wanted his own dedicated bar to make his tried and true concoctions as well as experiment with new recipes. Slightly separating the bar from the kitchen meant that both spaces could be used at the same time without our clients feeling like they were colliding with one another. To honor the home's roots and time period, we incorporated geometric patterns, clean lines, and mid-century lighting. When it came to selecting furniture, the client actually had some authentic mid-century pieces they had inherited, but they were well-worn. We worked with a furniture restoration company to restore their pieces to their former glory and then selected some new pieces to seamlessly bridge the old and the new. We find that doing this adds such a level of charm to a home, and we love that there's a story and sentiment around the pieces, making them all the more personal.
The end result is a beautiful and open home deserving of the gorgeous Puget Sound views it sits atop. We can imagine our clients connecting with their closest friends and family in their new space over delicious meals and breathtaking sunsets for many years to come.
Photography
Miranda Estes // @mirandaestes + mirandaestes.com
Project designed by interior design studio Kimberlee Marie Interiors. They serve the Seattle metro area including Seattle, Bellevue, Kirkland, Medina, Clyde Hill, and Hunts Point.
For more about Kimberlee Marie Interiors, see here: https://www.kimberleemarie.com/
To learn more about this project, see here:
https://www.kimberleemarie.com/burien-mid-century/
Project Year: 2022
Project Cost: $200,001 - $500,000
Country: United States