
Bellevue Contemporary
Our clients originally approached us because they wanted help bringing their 1980s home into the modern age. They wanted help reimagining the main floor, with the biggest project being reimagining their kitchen. They wanted a home that not only reflected their design taste and style but could also keep up with the ways they wanted to function and entertain in their home.
We started by identifying their unique design style and preferences. In this case, they were drawn to warm color palettes, natural elements, and clean lines that evoke a sense of calm. They wanted something that felt beautiful and cohesive while still feeling approachable and welcoming. As is often the case in the Pacific Northwest, they wanted to bring in a bit of the natural beauty from the outside. They sought a space that they could not only feel proud to entertain in but would also functionally make it easier to do so.
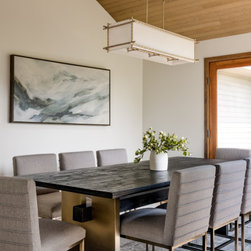
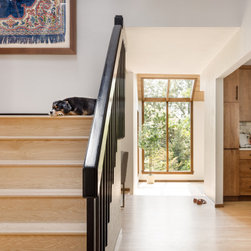
To this end, the home already had some great architectural details to work with. The living room and dining room both had vaulted ceilings lined with wood shiplap, which added warmth and charm to those rooms. There were also many tall windows capturing the beautiful greenery outdoors, so we worked to maximize natural light wherever possible in each space. Sometimes, good design is as much about knowing what elements to preserve in a home as which ones to change, and that was certainly the case with this home.
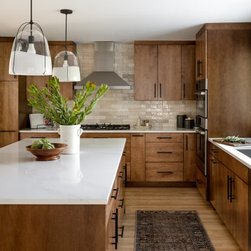
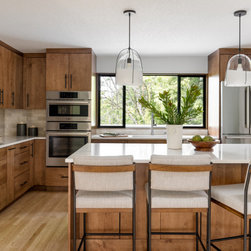
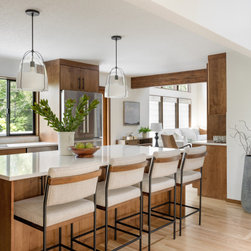
When it came to space planning, our biggest challenge was to connect the kitchen to the family room on one end and the dining room on the other. To accomplish this, we completely reimagined the kitchen. Where there used to be two separate doors out onto the deck we eliminated one to be able to create a better flow in the kitchen as well as gain additional cabinet space. This layout change in the kitchen also opened up the kitchen more to the rooms surrounding it. In the previous kitchen design, there was an odd U-shaped counter that essentially created two peninsulas, making the kitchen hard to navigate. We replaced it with a nice circular flow around the center island. To connect the kitchen more to the dining room, we widened the doorway to the kitchen, making it easier to go between rooms, and we also added barstools to that side of the island to create a more casual dining area as well.
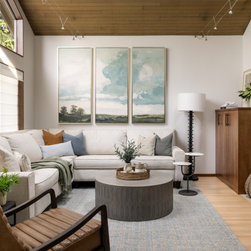
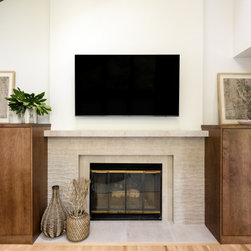
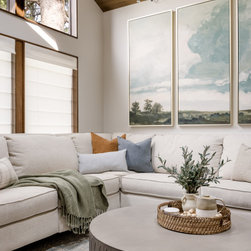
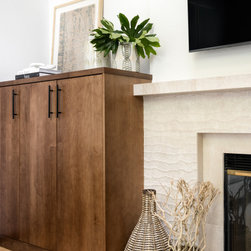
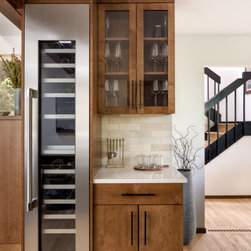
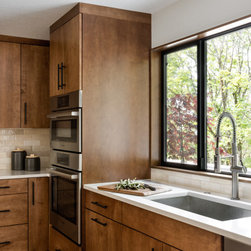
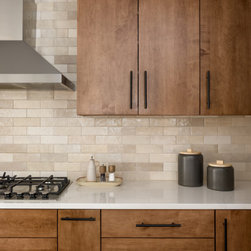
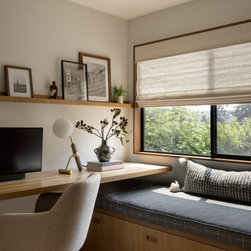
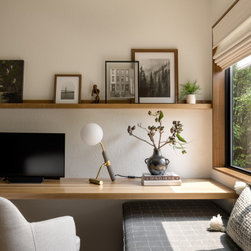
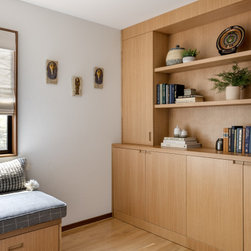
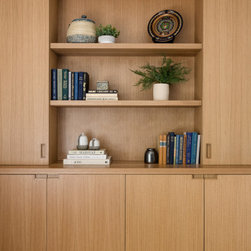
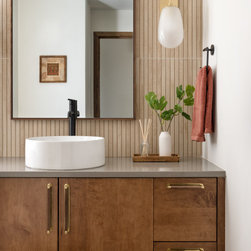
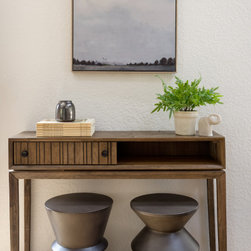
Once we were on to selecting materials, we knew warmth was the overall goal. So, we opted for earth tones in the form of warm browns, creams, grays, lots of wood tones, and glass. While the color palette stayed relatively neutral, we played with texture in our finish and furniture selections to add variation and interest. Keeping the color palette fairly monochromatic allowed us to create that sense of harmony and calm, while opting for materials that reflect nature allowed us to keep the design approachable and inviting.

By the time we did furniture designs, we continued with the principles we used to design the fixtures, finishes, and cabinetry. We brought in a tad more color at this phase with muted blues and greens but overall kept things monochromatic to remain cohesive with the rest of the design. Comfort was a top priority for this client, so we ensured we were sourcing furniture pieces that were not only beautiful but would also allow them to lounge and relax. For example, the sofa and the chair in the family room both recline. We always love it when we can prove that design can be both functional and beautiful!
Project designed by interior design studio Kimberlee Marie Interiors. They serve the Seattle metro area including Seattle, Bellevue, Kirkland, Medina, Clyde Hill, and Hunts Point.
For more about Kimberlee Marie Interiors, see here: https://www.kimberleemarie.com/
To learn more about this project, see here:
https://www.kimberleemarie.com/bellevue-contemporary/
We started by identifying their unique design style and preferences. In this case, they were drawn to warm color palettes, natural elements, and clean lines that evoke a sense of calm. They wanted something that felt beautiful and cohesive while still feeling approachable and welcoming. As is often the case in the Pacific Northwest, they wanted to bring in a bit of the natural beauty from the outside. They sought a space that they could not only feel proud to entertain in but would also functionally make it easier to do so.
To this end, the home already had some great architectural details to work with. The living room and dining room both had vaulted ceilings lined with wood shiplap, which added warmth and charm to those rooms. There were also many tall windows capturing the beautiful greenery outdoors, so we worked to maximize natural light wherever possible in each space. Sometimes, good design is as much about knowing what elements to preserve in a home as which ones to change, and that was certainly the case with this home.
When it came to space planning, our biggest challenge was to connect the kitchen to the family room on one end and the dining room on the other. To accomplish this, we completely reimagined the kitchen. Where there used to be two separate doors out onto the deck we eliminated one to be able to create a better flow in the kitchen as well as gain additional cabinet space. This layout change in the kitchen also opened up the kitchen more to the rooms surrounding it. In the previous kitchen design, there was an odd U-shaped counter that essentially created two peninsulas, making the kitchen hard to navigate. We replaced it with a nice circular flow around the center island. To connect the kitchen more to the dining room, we widened the doorway to the kitchen, making it easier to go between rooms, and we also added barstools to that side of the island to create a more casual dining area as well.
Once we were on to selecting materials, we knew warmth was the overall goal. So, we opted for earth tones in the form of warm browns, creams, grays, lots of wood tones, and glass. While the color palette stayed relatively neutral, we played with texture in our finish and furniture selections to add variation and interest. Keeping the color palette fairly monochromatic allowed us to create that sense of harmony and calm, while opting for materials that reflect nature allowed us to keep the design approachable and inviting.
By the time we did furniture designs, we continued with the principles we used to design the fixtures, finishes, and cabinetry. We brought in a tad more color at this phase with muted blues and greens but overall kept things monochromatic to remain cohesive with the rest of the design. Comfort was a top priority for this client, so we ensured we were sourcing furniture pieces that were not only beautiful but would also allow them to lounge and relax. For example, the sofa and the chair in the family room both recline. We always love it when we can prove that design can be both functional and beautiful!
Project designed by interior design studio Kimberlee Marie Interiors. They serve the Seattle metro area including Seattle, Bellevue, Kirkland, Medina, Clyde Hill, and Hunts Point.
For more about Kimberlee Marie Interiors, see here: https://www.kimberleemarie.com/
To learn more about this project, see here:
https://www.kimberleemarie.com/bellevue-contemporary/
Project Year: 2021
Project Cost: $200,001 - $500,000
Country: United States