Bend Oregon Kitchen Addition and Remodel
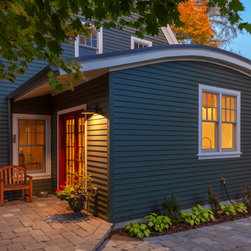
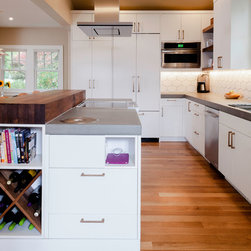
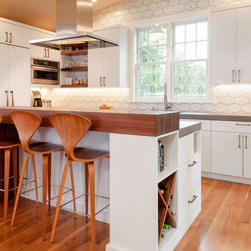
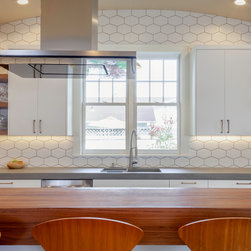
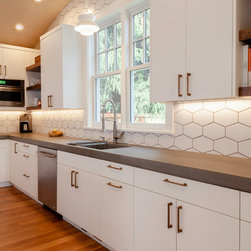
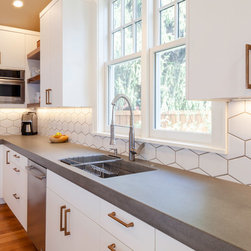
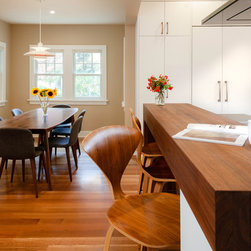
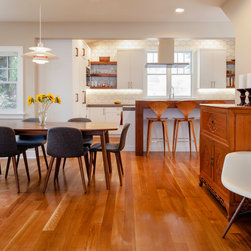
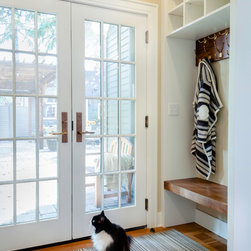
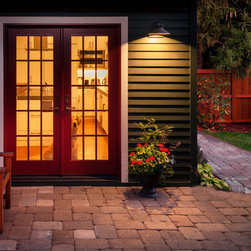
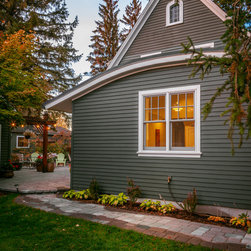
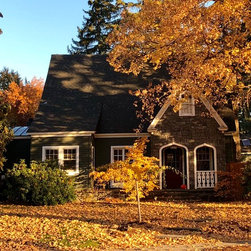
An addition and remodel of a 1927 Tudor-style home consisted of removing interior walls to create an open plan, with the addition of a new kitchen. The original floor plan didn’t have a dining room-the main dining area was a small alcove in the living room and there was also a cute breakfast nook in the small kitchen. The kitchen was dark and closed off from the rest of the living space. A new kitchen addition with a curved roof over the kitchen creates an airy space and reflects the curves of second floor dormer roofs. A new dining area was located in the former kitchen, open to both the kitchen and living room. The curved roof is cantilevered on one end to create a covered roof at the new French doors.
Project Year: 2018
Project Cost: $150,001 - $200,000