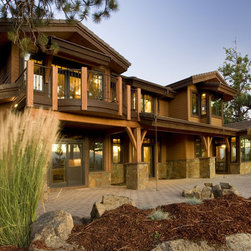
Contemporary Craftsman
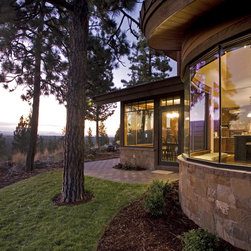
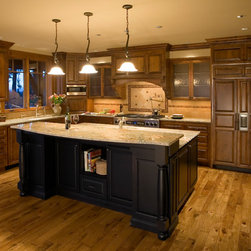
This 4,950 sf custom home sits at the top of Golden Butte in Bend, Oregon, with sweeping views of the Cascade mountains. Designed for a family of four, the floor plan features an open great room, gourmet kitchen and breakfast nook that is enjoyable for everyday family living. For entertaining, the floor plan also features a formal dining room with butler's pantry connecting it to the kitchen, and a game room with pool table, wide screen TV and wet bar. Other features include four bedrooms, his and hers offices and a garage large enough for all of the family toys.
Country: United States