Shevlin Modern Bend, OR Home
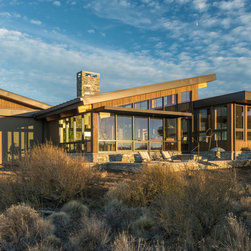
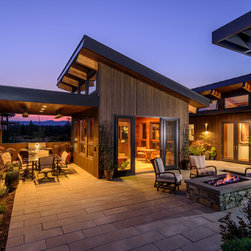
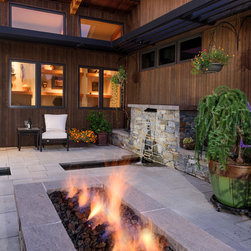
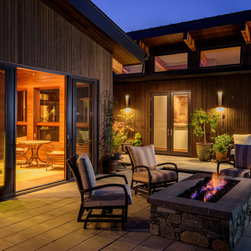
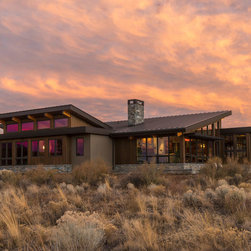
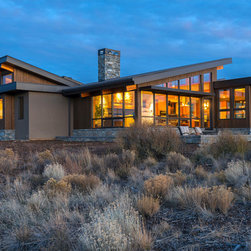
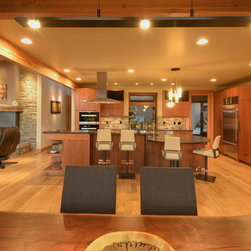
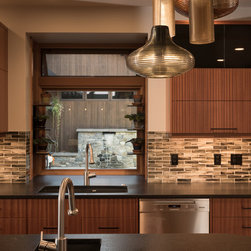
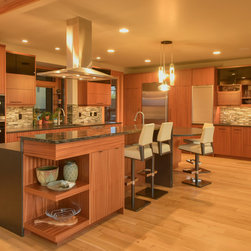
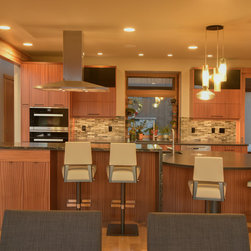
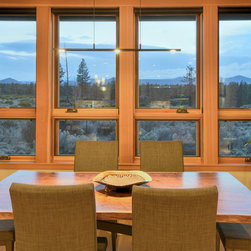
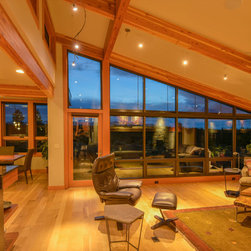
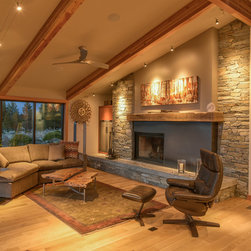
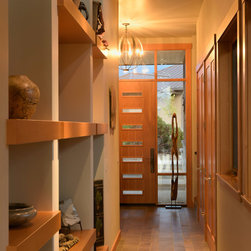
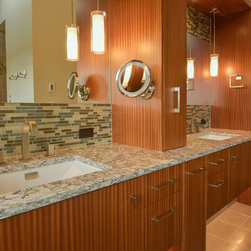
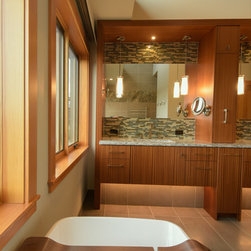
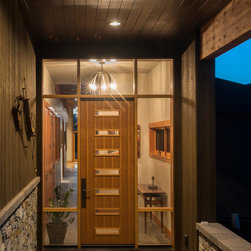
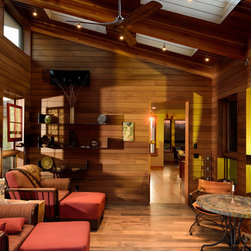
Construction has just completed on this home on a lot overlooking Shevlin Park. The design for the 3,414 sf home is comprised of 3 wings: the main living area, master bedroom, and garage space and guest bedroom at the upper level. Each of these connected wings encloses 3 sides of a south-facing private courtyard with indoor/outdoor spaces; the 4th side is enclosed by a screen wall. There is also a patio on the west side of the house, which helps increase the living spaces to the outdoors. Vehicular access is from the southeast side of the lot, with an east-facing 2-car garage plus attached shop. The entry is adjacent to the garage. Orientation was determined to maximize views, privacy, and light; and to minimize the appearance of the driveway and garage. Materials on the exterior of the home include cedar siding, stucco, stone, aluminum-clad wood windows, an aluminum storefront glazing system, standing seam metal on sloped roofs, and solar panels on the Shop roof.
Project Year: 2016
Project Cost: $1,000,001 - $1,500,000
Country: United States
Zip Code: 97703