

Berkeley Flats Residence
At the site scale this renovation project creates a series of outdoor garden rooms both in front and in back, using inexpensive and recycled materials whenever possible. It also embodies a 17 year exploration of living sustainably on a small urban lot, pairing architecture with a variety of food producing gardens.
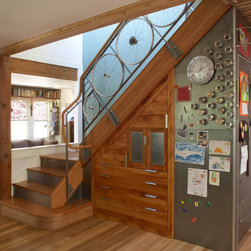
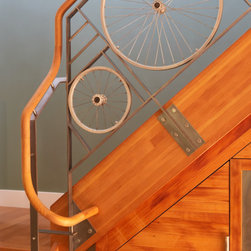
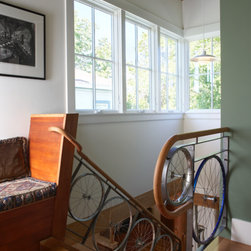
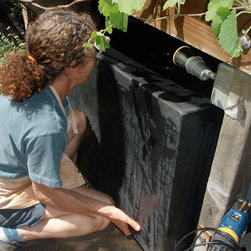
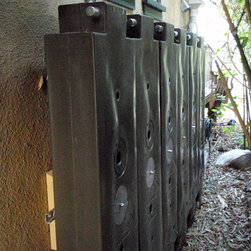
On the interior, a tall stairwell floods public rooms with light while transom windows share the light with bedrooms. Details include cabinets of recycled fir and waxed recycled sheetmetal, chalkboard paint, a stair railing made of recycled bicycle parts and a variety of water-smart technologies. Throughout the house, salvaged materials from initial demolition have been carefully restored and re-used.
The project also received the People's Choice Award for Excellence in Sustainable Design in the 2008 Build-It-Green East Bay Home Tour.
© Photography by M. Kibbey, General Contractor Jamie Carlen and Co., Salvaged Materials PlaceMakers
On the interior, a tall stairwell floods public rooms with light while transom windows share the light with bedrooms. Details include cabinets of recycled fir and waxed recycled sheetmetal, chalkboard paint, a stair railing made of recycled bicycle parts and a variety of water-smart technologies. Throughout the house, salvaged materials from initial demolition have been carefully restored and re-used.
The project also received the People's Choice Award for Excellence in Sustainable Design in the 2008 Build-It-Green East Bay Home Tour.
© Photography by M. Kibbey, General Contractor Jamie Carlen and Co., Salvaged Materials PlaceMakers
Project Cost: $200,001 - $500,000
Country: United States
Zip Code: 94703