

West Berkeley Infill House
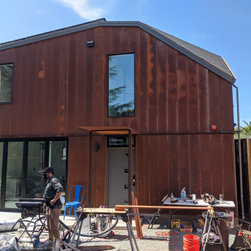
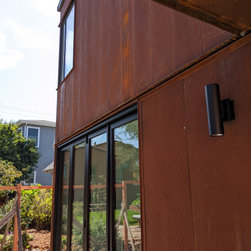
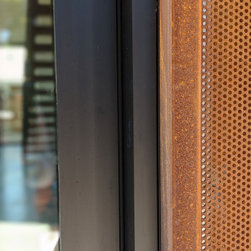
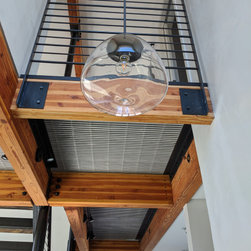
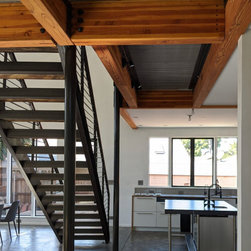
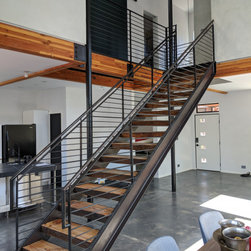
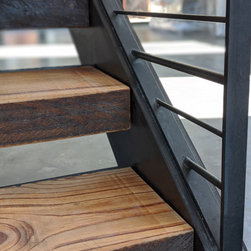
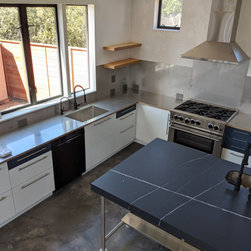
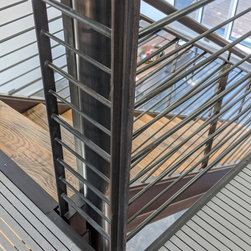
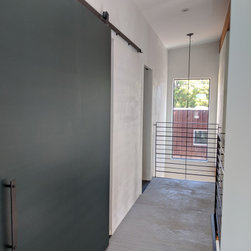
Our client approached us with a desire to construct a second dwelling on her double lot. The design process began with several quick models. The selected option included a subtle rotation of the building footprint and a building form which addressed solar access for neighboring properties. We shared our client’s interest in designing a building with an extremely simple footprint and barn-like volume. All wall & floor framing is on 24” spacing (rather than the conventional 16” spacing) to minimize thermal bridging within the walls as well as to conserve lumber resources and costs. All window openings also fit within this spacing. Hydronic radiant heat floors are incorporated throughout the home, as well as natural plaster walls, corten steel exterior, and custom kitchen and steel stair.
Structural engineer Joe Igber of SEDR Engineering, general contractor Forgette Construction.
Structural engineer Joe Igber of SEDR Engineering, general contractor Forgette Construction.
Project Year: 2020
Project Cost: $750,001 - $1,000,000
Country: United States