

Queens Road House
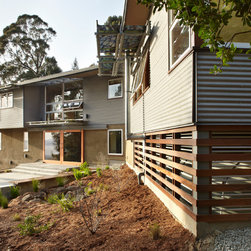
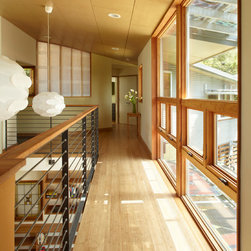
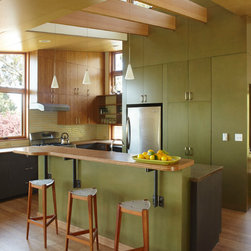
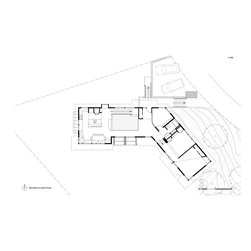
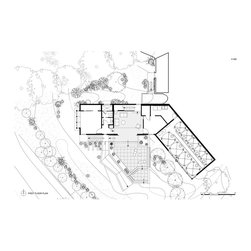
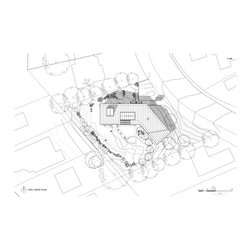
In addition to a commitment to building green, our clients for this project shared with us three particular goals: To connect to a courtyard or garden; to take advantage of a spectacular Bay view; and to harvest rainfall as a precious resource. These simple ideas became the main formgivers for the house. We kept in mind the Roman Impluvium, an ancient courtyard building type whose roofs flow to a central cistern. In our case, the site suggested an open courtyard. The Impluvium unfolded to the view, optimizing solar orientation while loosely embracing a sunny outdoor room. The roof became a simple shed, flipped up at the southeast end to introduce daylight and direct water to a single downspout feeding an 8500 gallon cistern. A kitchen/dining/sitting area reaches to the distant view, while a central two-story living room links daily life to the more immediate sensory delights of a fully restored native plant garden and courtyard.
© Photography by M. Kibbey, Structural Engineer Kevin Donahue, General Contractor W.B. Elmer & Company, Rainwater Catchment System by WaterSprout, Sunshade Fabrication by Jenny Hurth
© Photography by M. Kibbey, Structural Engineer Kevin Donahue, General Contractor W.B. Elmer & Company, Rainwater Catchment System by WaterSprout, Sunshade Fabrication by Jenny Hurth
Country: United States
Zip Code: 94708