
Boulder Creek addition/ remodel
Modern Barn addition
The exterior of this addition is an interesting blend of corrugated metal, redwood shingles, redwood trim and wood elements and painted siding to match the existing house.
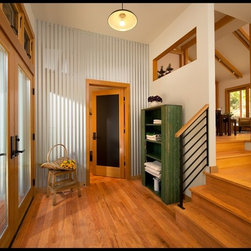
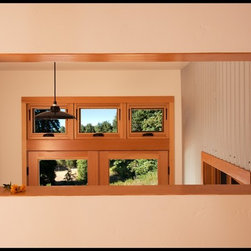
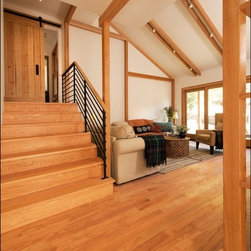
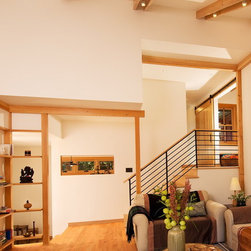
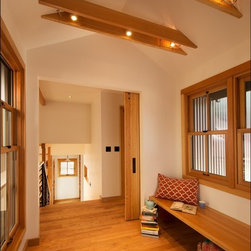
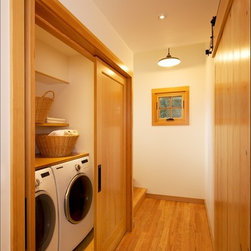
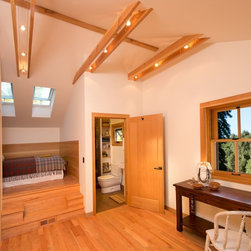
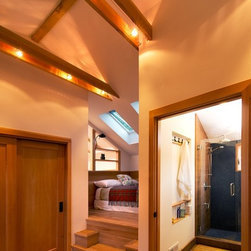
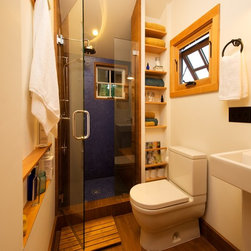
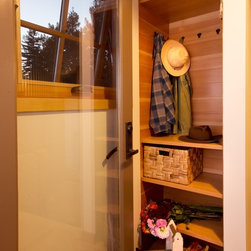
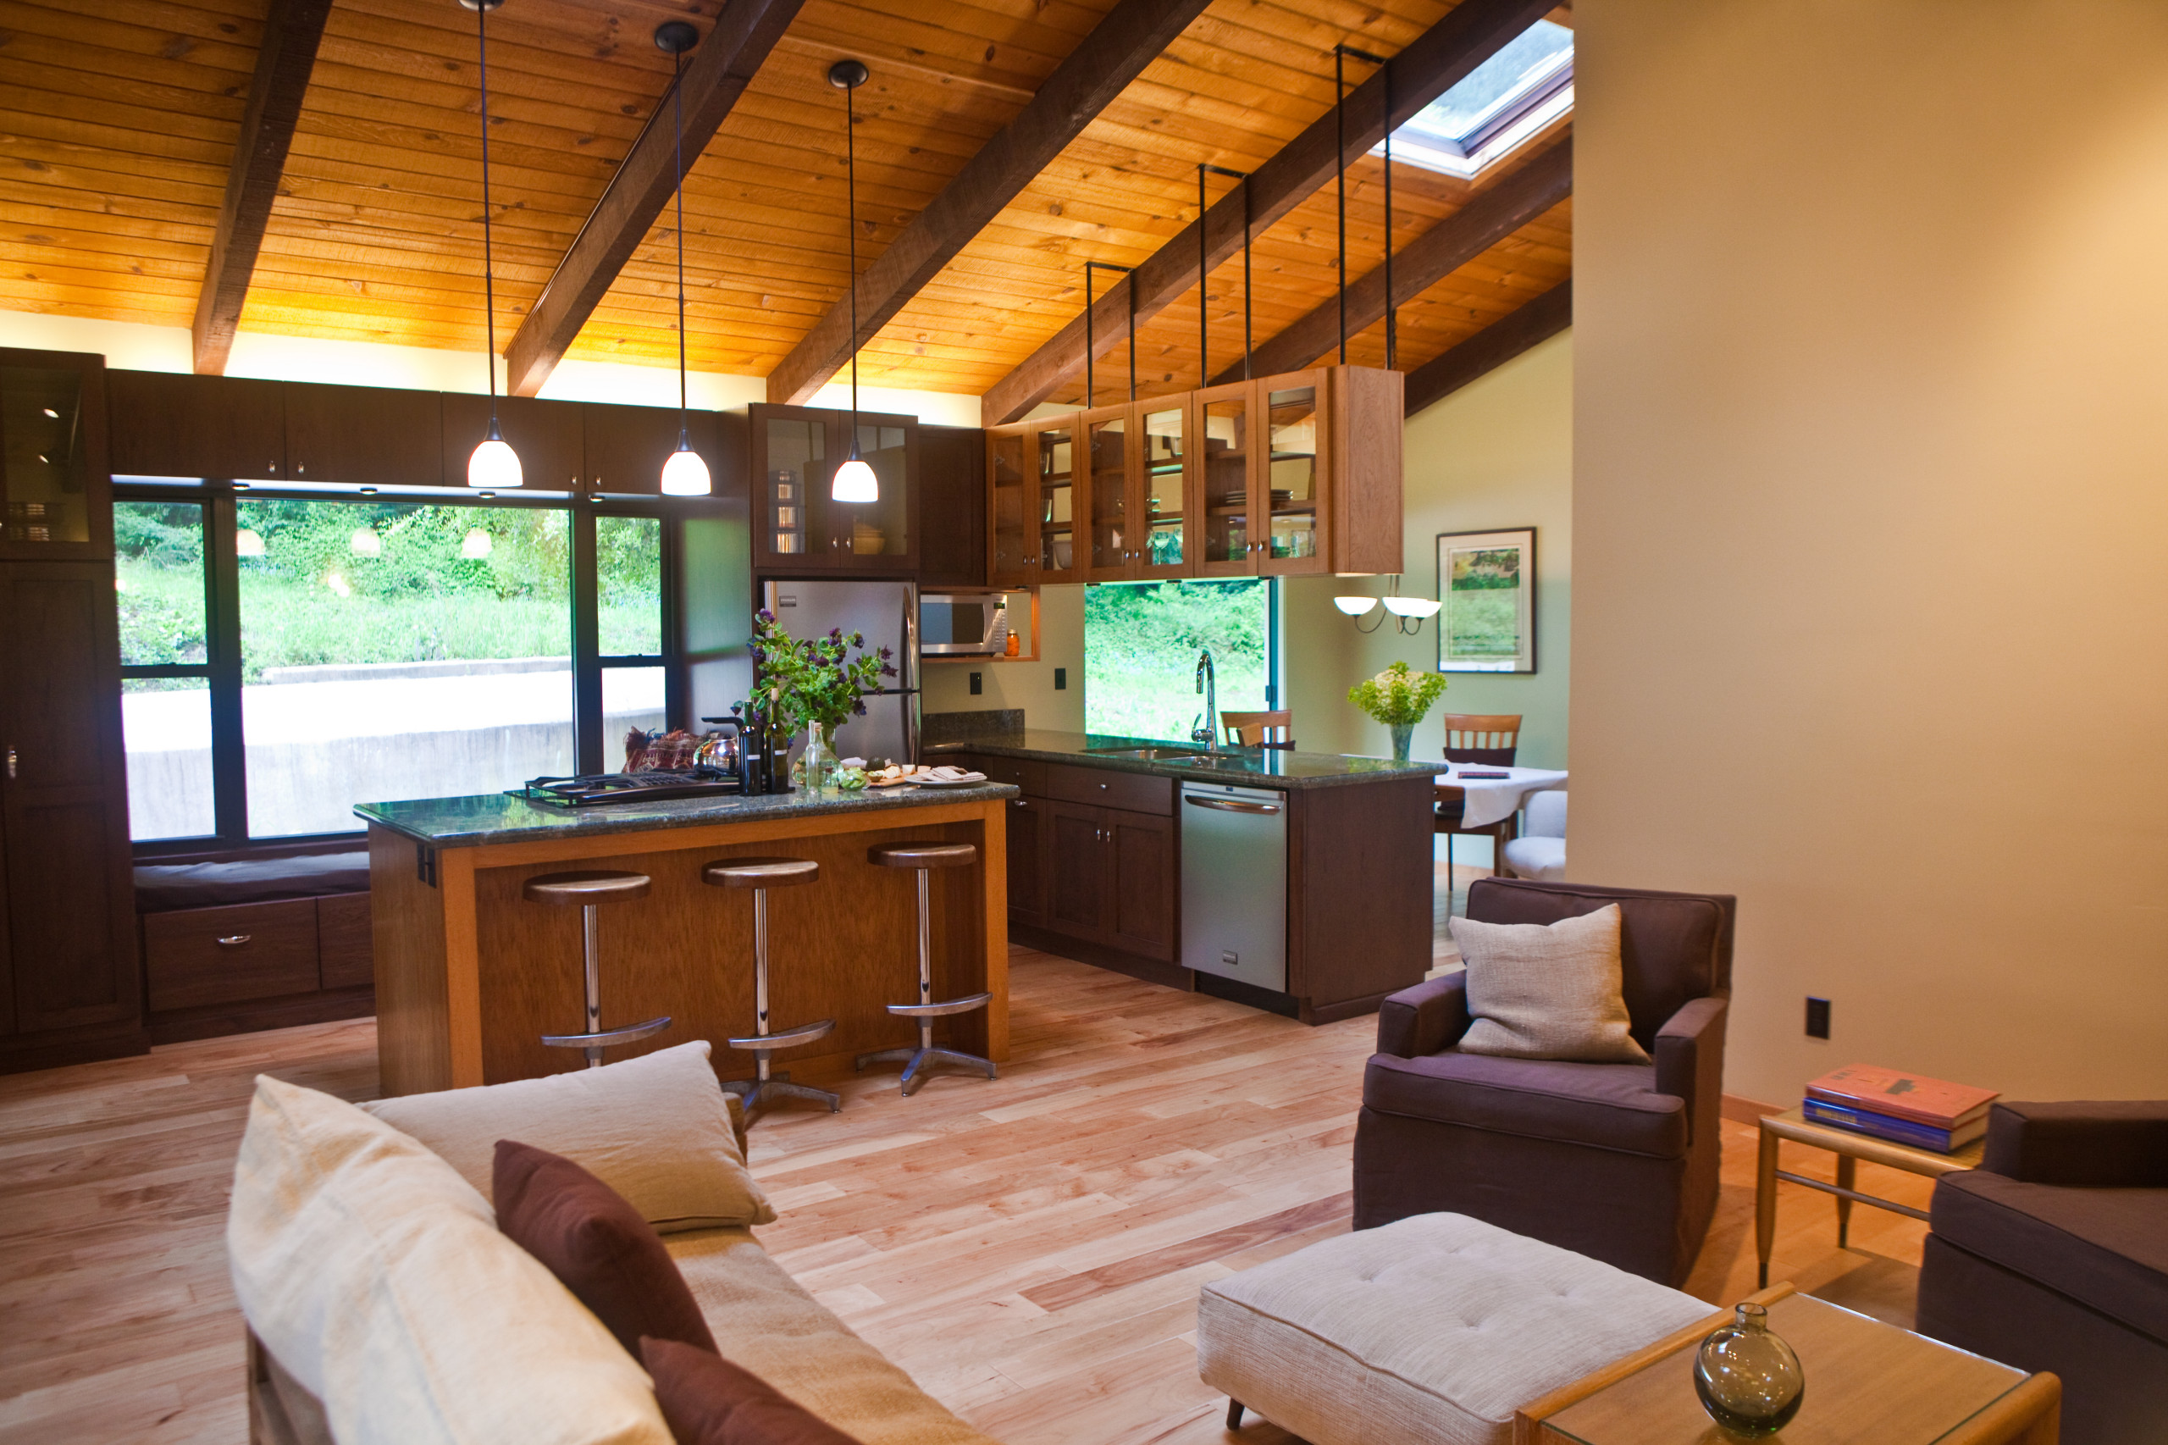
Built on a very sloped site, this Passive Solar addition has 7 levels and was built to connect the home to the beautiful outside acreage, an element that was missing in the construction of the original existing house. The 900 square foot addition connects to the main house only by an 8 ft. wide breezeway to allocate optimum monetary resource to the new addition. With attention to use of space, it contains a front entry, side garden entry, living room, laundry, windowed breezeway sitting room, and an ample bedroom suite with full bath, platform bed and additional room with cathedral ceiling. Outside it features a south facing deck off the living room, front entry deck and side deck with an outside shower. This family of 5 now has comfortable rooms full of function, light and beauty as well as access to the outdoor living this land provides.
The exterior of this addition is an interesting blend of corrugated metal, redwood shingles, redwood trim and wood elements and painted siding to match the existing house.
Built on a very sloped site, this Passive Solar addition has 7 levels and was built to connect the home to the beautiful outside acreage, an element that was missing in the construction of the original existing house. The 900 square foot addition connects to the main house only by an 8 ft. wide breezeway to allocate optimum monetary resource to the new addition. With attention to use of space, it contains a front entry, side garden entry, living room, laundry, windowed breezeway sitting room, and an ample bedroom suite with full bath, platform bed and additional room with cathedral ceiling. Outside it features a south facing deck off the living room, front entry deck and side deck with an outside shower. This family of 5 now has comfortable rooms full of function, light and beauty as well as access to the outdoor living this land provides.
Country: United States
Zip Code: 95006