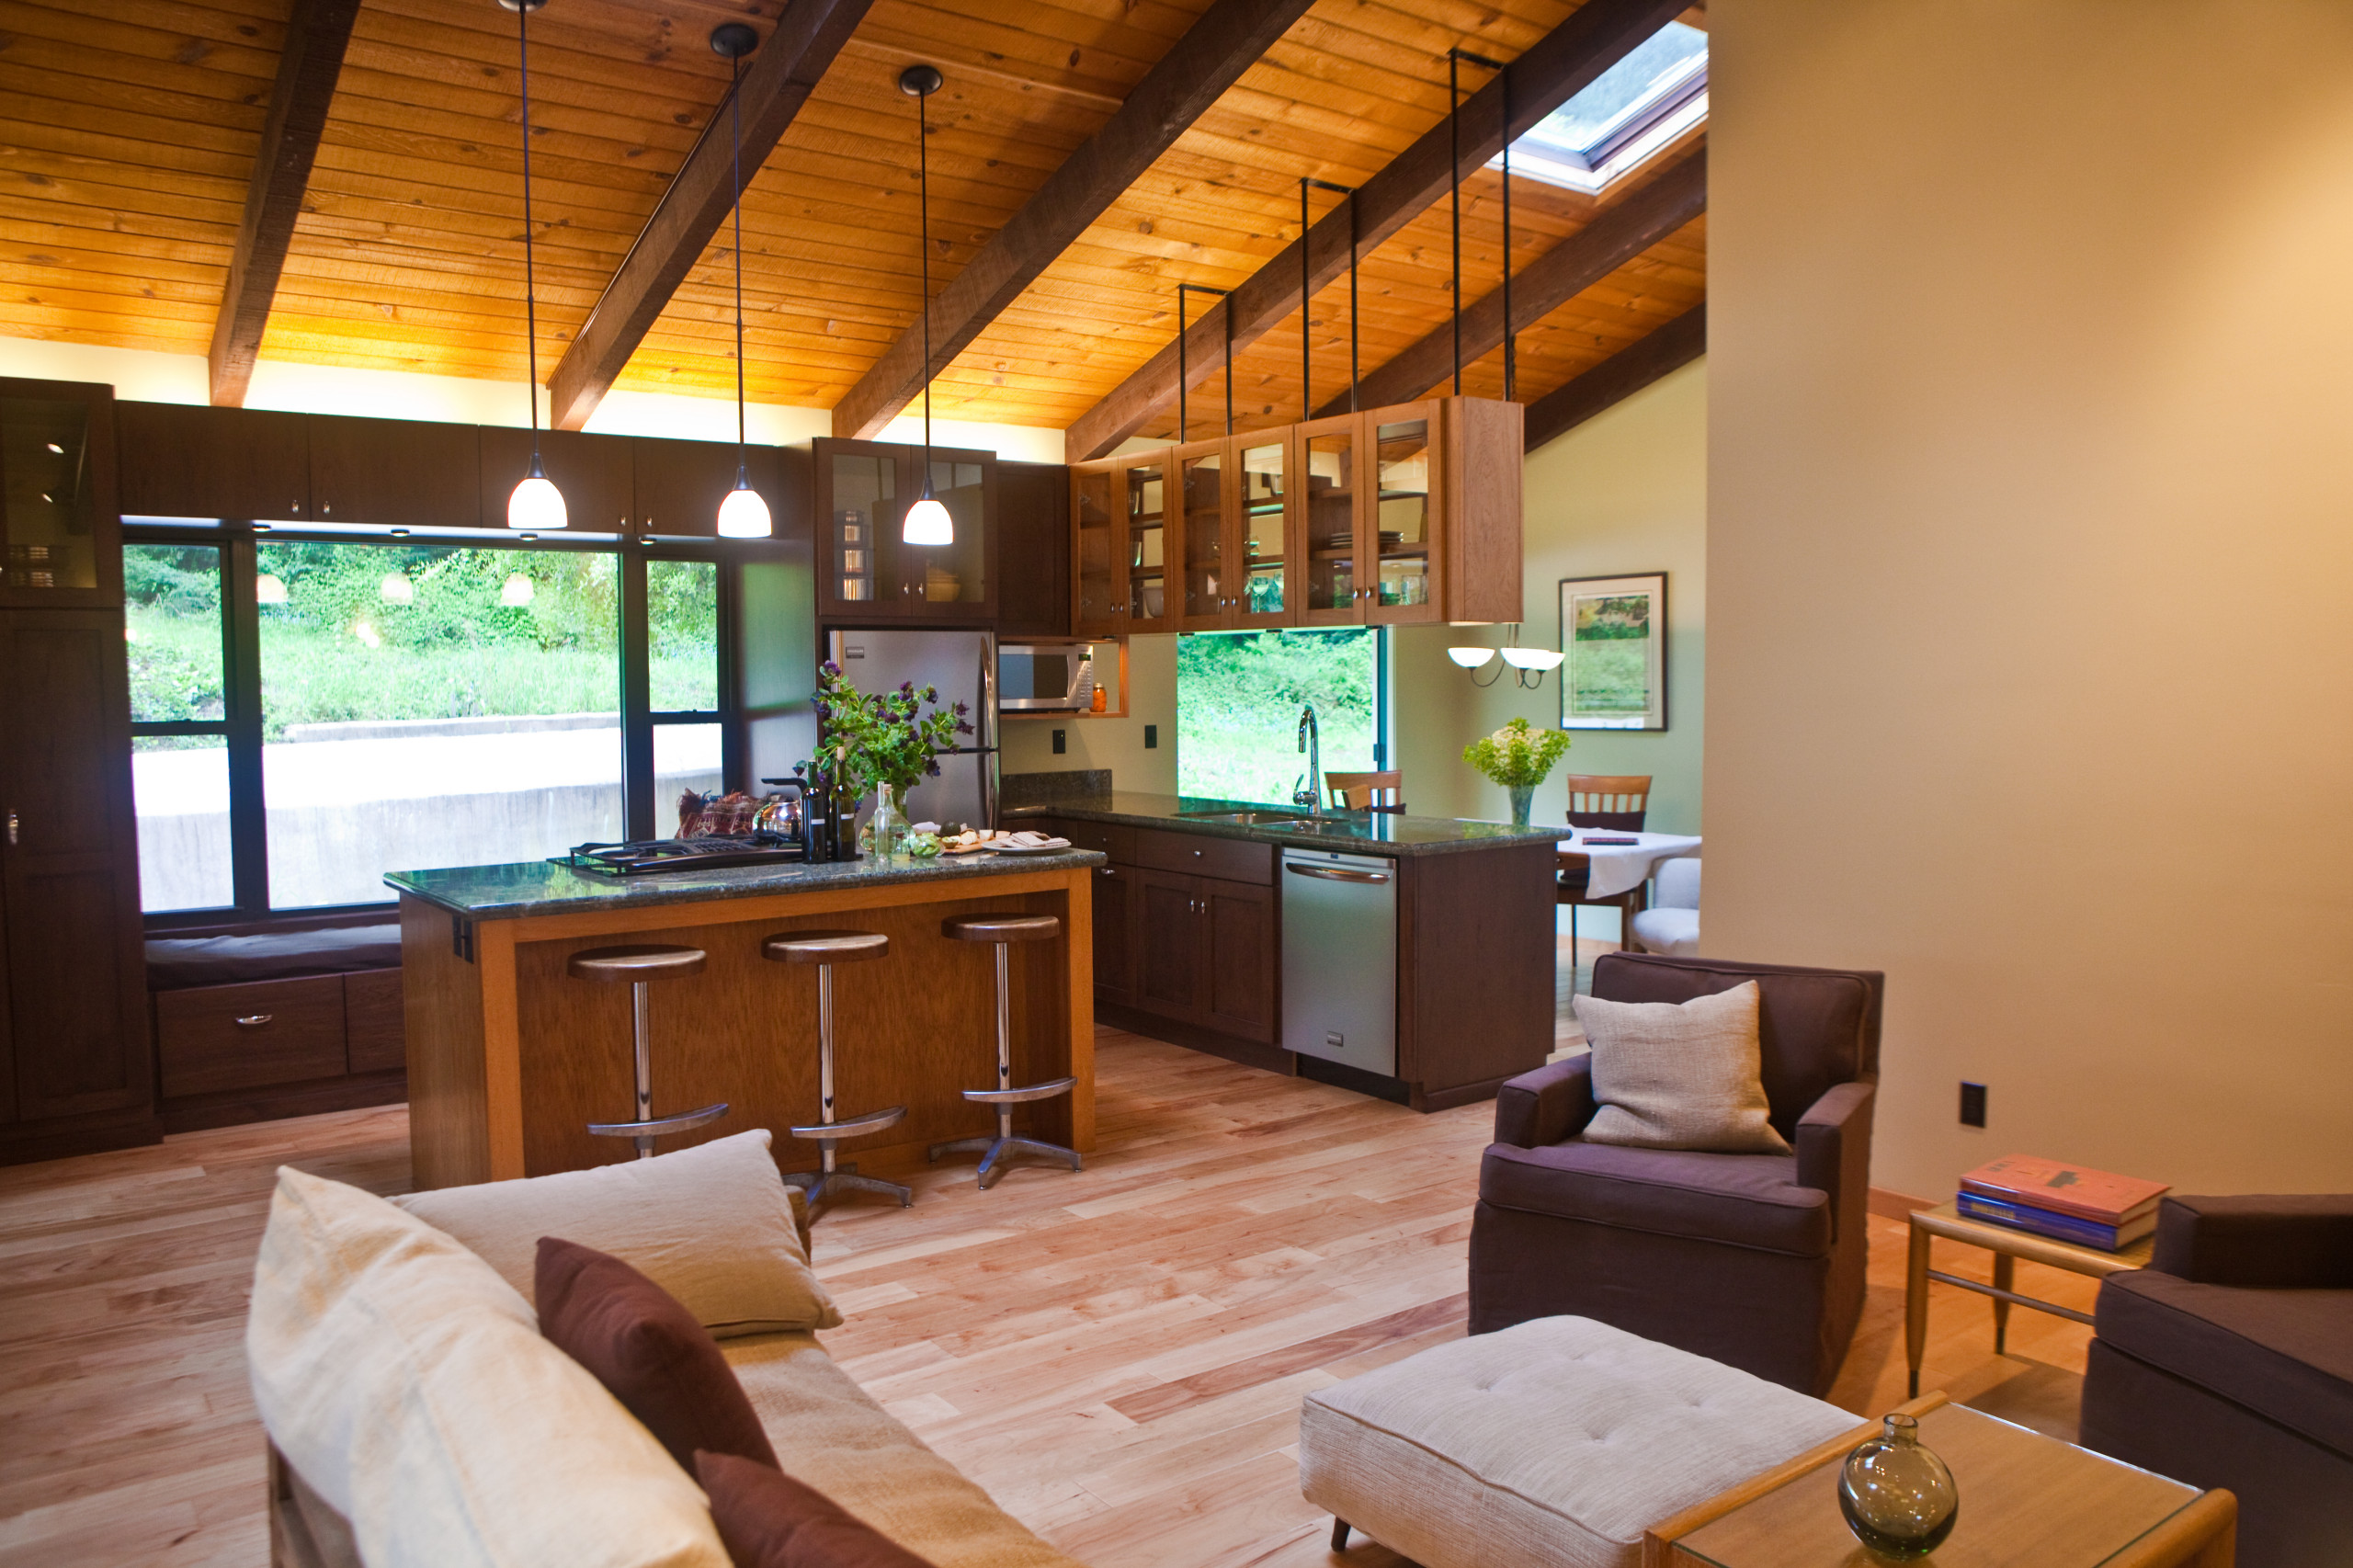

Cabin in the Woods
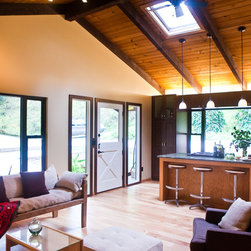
The goal of this project was to remodel this 1000 square ft. cabin in the woods, leaving the shell of the structure with its existing exterior, windows and open beam ceiling with skylights intact while updating its interior to a Contemporary open floor plan.
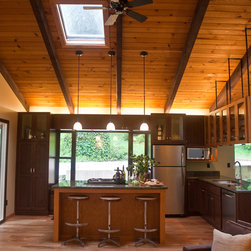
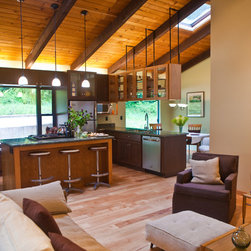
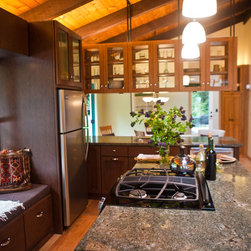
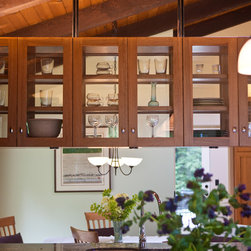
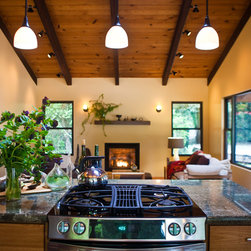
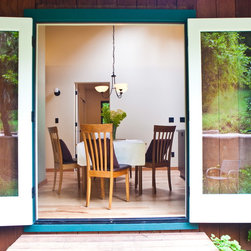
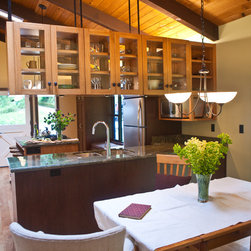
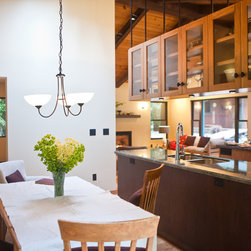
We flipped the existing floor plan, moving the kitchen to the larger area near the entry, adapting a large existing window into an inviting window seat with storage above and below. We added two french doors to the new dining room adding passive solar gain and an open feel. This change made both the kitchen and the dining room into more usable spaces. A peninsula, floating upper cabinets with glass doors and a large island with cooking range and bar seating opens the kitchen and dining to the living area and creates a spacious open floor plan.
In the living room, a gas stove insert and simple hearth were added for heat.
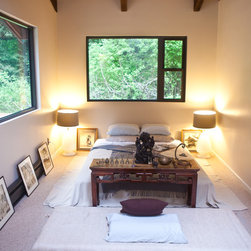
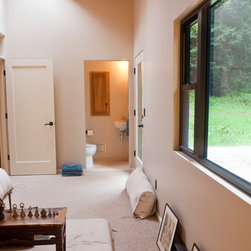
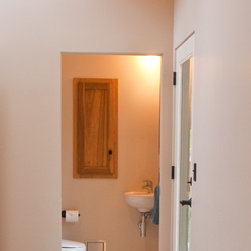
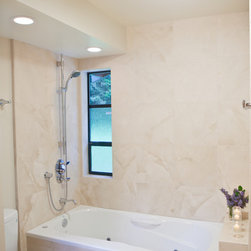
The back of the house was separated into 2 bedrooms with radiant baseboard heaters, a bath with a stackable W/D and a half bath off the larger master bedroom with meditation/yoga area.
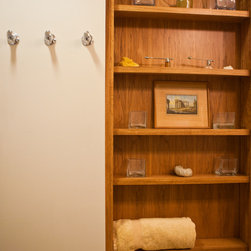
A useful corner linen/ storage cabinet in the hall and a transom over the back bedroom door open and utilize the space that was otherwise a short hallway.
Hand scraped sustainably harvested Hickory, reclaimed or sustainably harvested woods, recycled cotton insulation and all new energy efficient appliances were used.
Green building often means doing as little as possible.
Using green building methods and smart design, this project shows that utilizing the available resources of an existing structure and creating a home within the budget of a homeowner can be beautiful while being anything but wasteful.
We flipped the existing floor plan, moving the kitchen to the larger area near the entry, adapting a large existing window into an inviting window seat with storage above and below. We added two french doors to the new dining room adding passive solar gain and an open feel. This change made both the kitchen and the dining room into more usable spaces. A peninsula, floating upper cabinets with glass doors and a large island with cooking range and bar seating opens the kitchen and dining to the living area and creates a spacious open floor plan.
In the living room, a gas stove insert and simple hearth were added for heat.
The back of the house was separated into 2 bedrooms with radiant baseboard heaters, a bath with a stackable W/D and a half bath off the larger master bedroom with meditation/yoga area.
A useful corner linen/ storage cabinet in the hall and a transom over the back bedroom door open and utilize the space that was otherwise a short hallway.
Hand scraped sustainably harvested Hickory, reclaimed or sustainably harvested woods, recycled cotton insulation and all new energy efficient appliances were used.
Green building often means doing as little as possible.
Using green building methods and smart design, this project shows that utilizing the available resources of an existing structure and creating a home within the budget of a homeowner can be beautiful while being anything but wasteful.
Country: United States