
Carmel Valley 1940's Adobe Restoration
Loving restoration of a timeless courtyard house, after a long sleep....
The goal of this project was to RESTORE this older adobe home owned by a single family for generations,
using natural timeless materials and increasing energy efficiency, comfort & beauty.
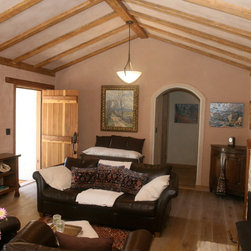
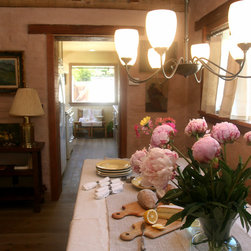
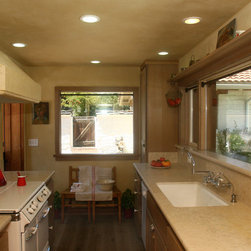
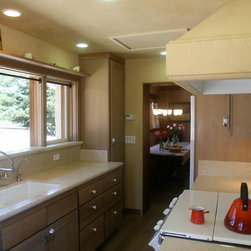
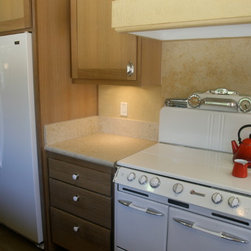
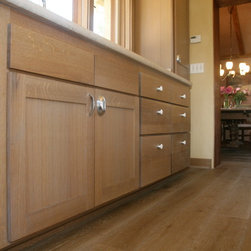
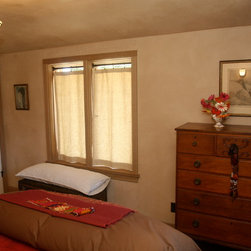
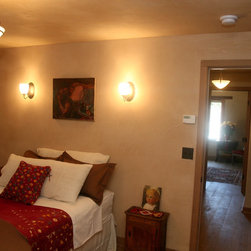
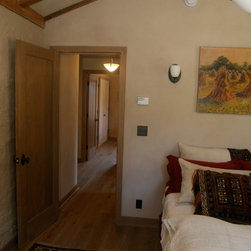
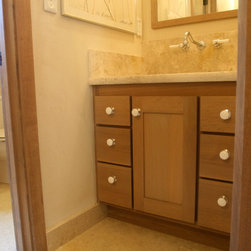
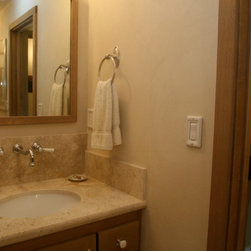
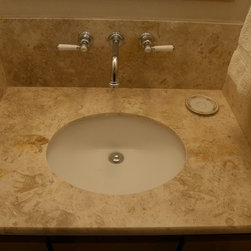
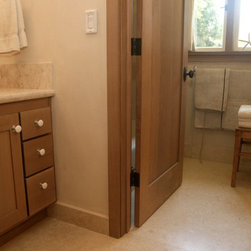
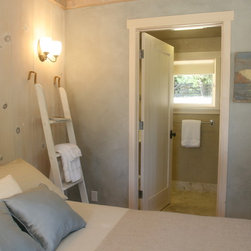
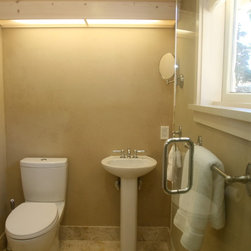
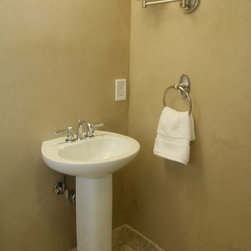
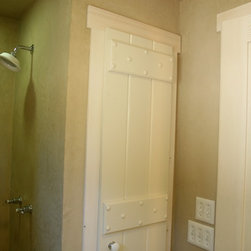
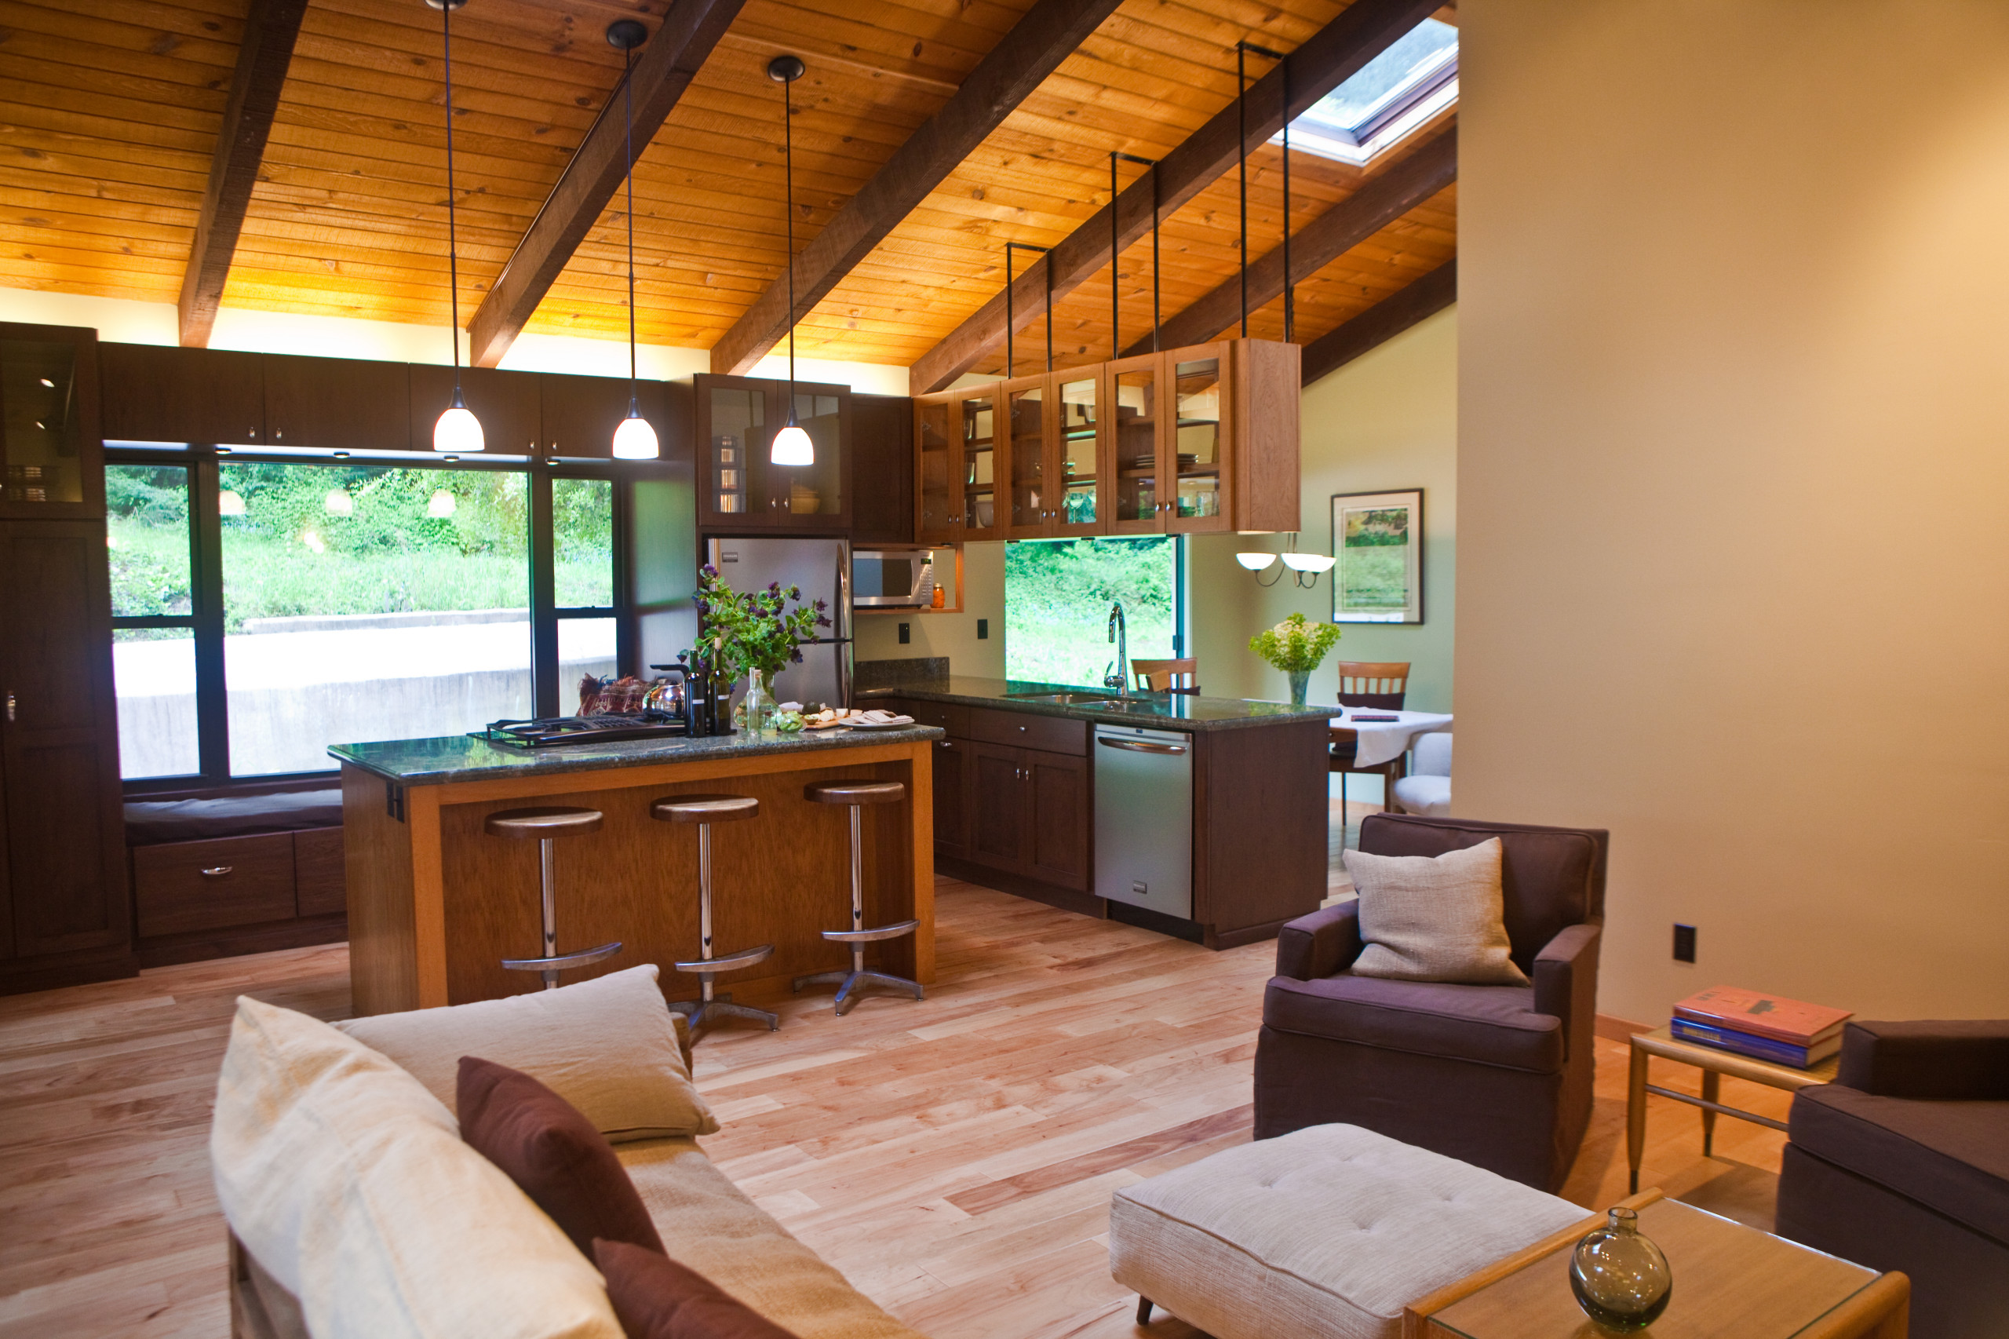
Remodel of the 1000 sq., ft. main house to include 2 bedrooms, 1 bath with 2 sink areas and private tub shower and toilet rooms, an open floor plan for the living, dining area and a new galley kitchen with energy efficient appliances and refurbished vintage stove.
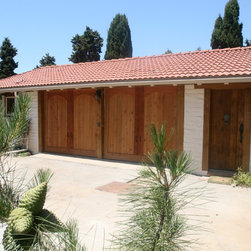
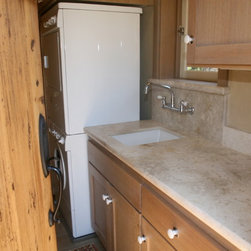
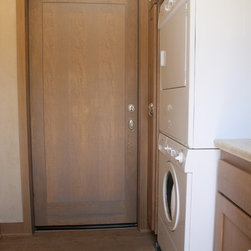
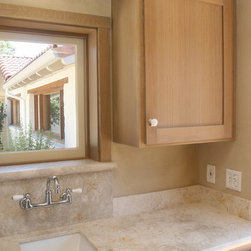
Conversion of the annex building to include an office, laundry room, guest room with private bath & 2 car garage.
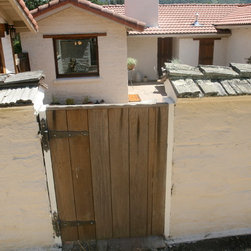
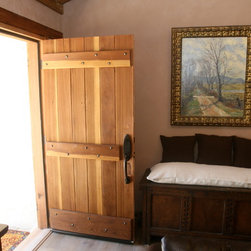
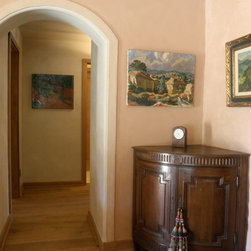
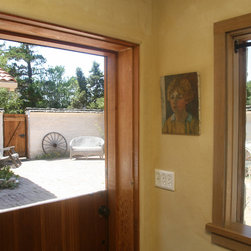
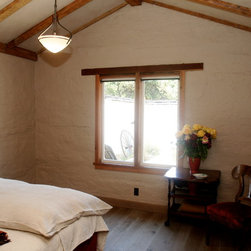
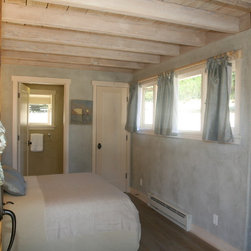
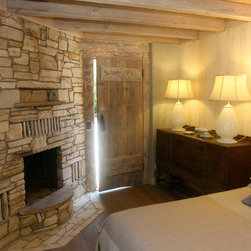
Restoration of the interior and exterior adobe walls with lime and earthen plasters & sandblasting of all original wood and Carmel stone covered with years of paint.
Addition of radiant heating and reglazing of existing windows with dual glaze.
The goal of this project was to RESTORE this older adobe home owned by a single family for generations,
using natural timeless materials and increasing energy efficiency, comfort & beauty.
Remodel of the 1000 sq., ft. main house to include 2 bedrooms, 1 bath with 2 sink areas and private tub shower and toilet rooms, an open floor plan for the living, dining area and a new galley kitchen with energy efficient appliances and refurbished vintage stove.
Conversion of the annex building to include an office, laundry room, guest room with private bath & 2 car garage.
Restoration of the interior and exterior adobe walls with lime and earthen plasters & sandblasting of all original wood and Carmel stone covered with years of paint.
Addition of radiant heating and reglazing of existing windows with dual glaze.