
Boulder Lofts – The Onyx
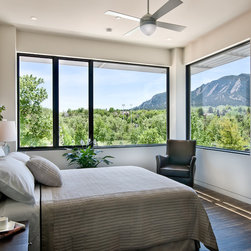
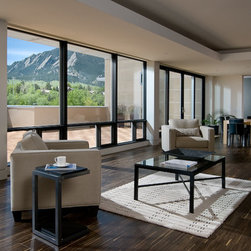
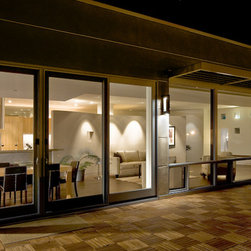
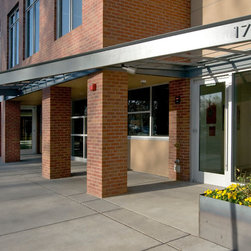
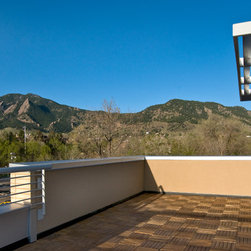
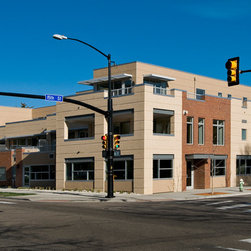
Six new residential units sit above commercial space to create this mixed-use building located on the edge of Boulder’s downtown district. Each unit faces south, taking advantage of sun exposure and views of the Flatirons.
An abundance of open space is provided for the residents including a private “Zen garden” penetrating two floors to allow light into the middle units. Materials and form blend old with new, creating a sensitive addition to Boulder’s urban fabric.
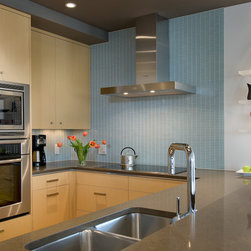
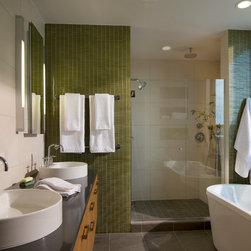
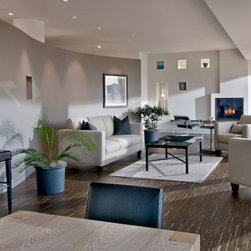
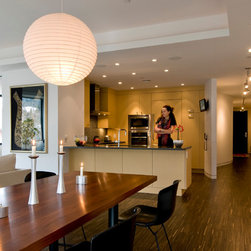
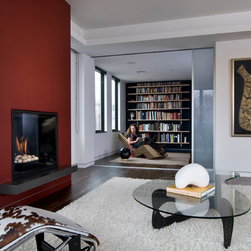
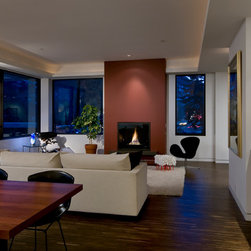
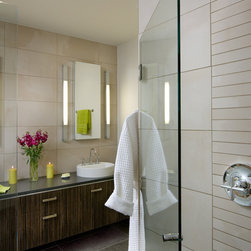
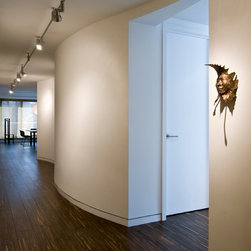
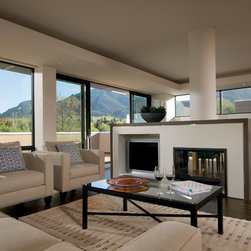
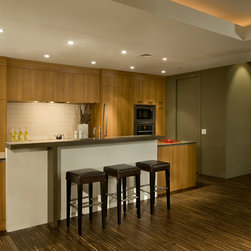
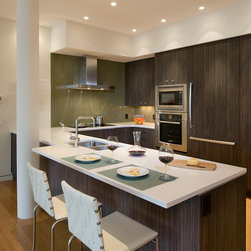
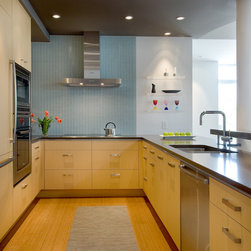
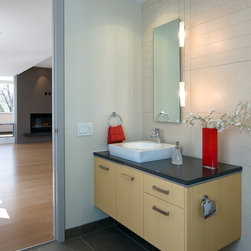
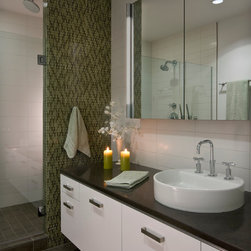
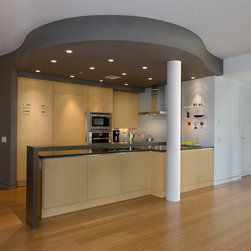
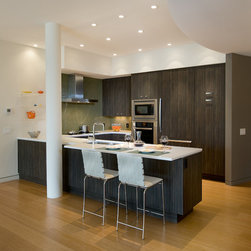
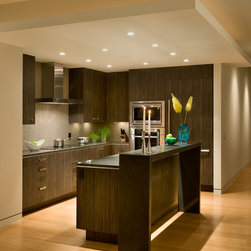
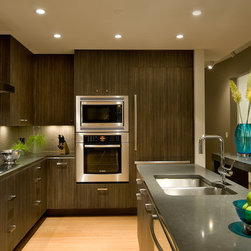
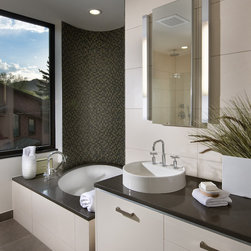
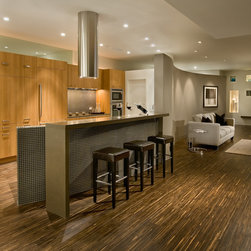
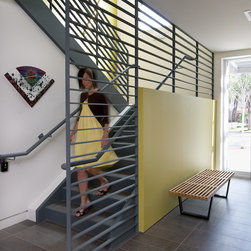
Bright, open, modern, flowing, and sculptural best describe the design of the featured 2,000 square foot urban loft, which blends a functional residence with a gallery of cubist art, one-of-a-kind furnishings designed by the owner and his son, and original modern furniture.
The rooms were carefully designed for controlled openness and privacy. Other details include: sliding glass doors used to close off rooms for additional privacy, ceilings raised in the living room and master bedroom, and window shades hidden in recessed pockets. In this loft art, architecture and interior design blend into a stunning, functional living space.
HMH. LIVE ARTFULLY.
Awards
• 2011 – Res. under 3,000 SF: American Society of Interior Designers (ASID)
• 2009 – Merit Award (Interiors): AIA – Colorado North Chapter
Publications
• Kitchens on Fire Tour – October 2008
Photography
• Daniel O’Connor
An abundance of open space is provided for the residents including a private “Zen garden” penetrating two floors to allow light into the middle units. Materials and form blend old with new, creating a sensitive addition to Boulder’s urban fabric.
Bright, open, modern, flowing, and sculptural best describe the design of the featured 2,000 square foot urban loft, which blends a functional residence with a gallery of cubist art, one-of-a-kind furnishings designed by the owner and his son, and original modern furniture.
The rooms were carefully designed for controlled openness and privacy. Other details include: sliding glass doors used to close off rooms for additional privacy, ceilings raised in the living room and master bedroom, and window shades hidden in recessed pockets. In this loft art, architecture and interior design blend into a stunning, functional living space.
HMH. LIVE ARTFULLY.
Awards
• 2011 – Res. under 3,000 SF: American Society of Interior Designers (ASID)
• 2009 – Merit Award (Interiors): AIA – Colorado North Chapter
Publications
• Kitchens on Fire Tour – October 2008
Photography
• Daniel O’Connor
Country: United States