
Modern Colorado Pop Top Home
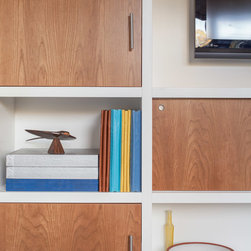
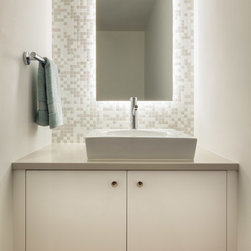
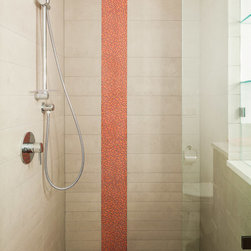
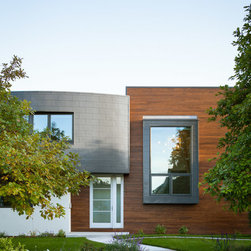
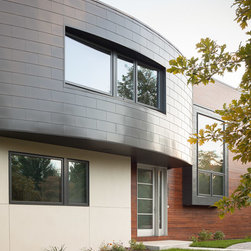
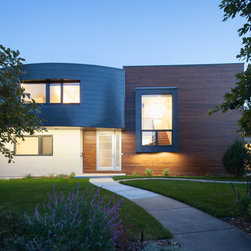

Built in 2013, HMH Architects transformed a modest, traditional 1960’s home into an eye-catching modern showpiece. With two teenage kids, the family needed an open floor plan to accommodate their modern, casual lifestyle.
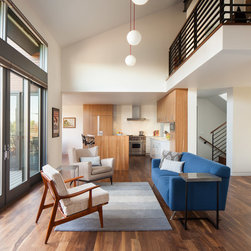
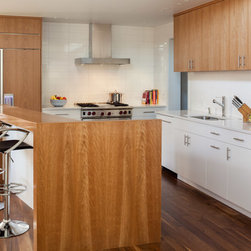
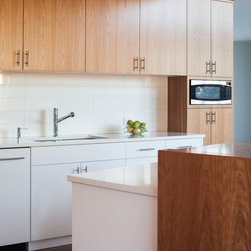
The owners didn’t want the spaces to feel too open, large or tall, which resulted in identifiable and compact room design. The connections between the spaces are large enough to give the feel of continuity but small enough to make each space feel separate and intimate.
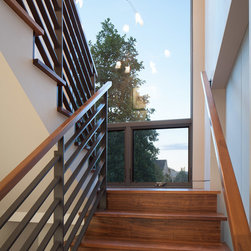
Window sizes and locations were carefully designed to capture the views to the North and South and block out less attractive neighboring houses. The windows were also relocated to provide balanced daylight minimizing the need for artificial lighting.
When designing the “pop top,” HMH carefully considered Boulder’s zoning laws regarding shadows on neighboring homes and made creative exterior design decisions to meet the requirements. Magnificent use of space creates a home that lives much larger than its square footage would indicate.
HMH. LIVE ARTFULLY.
Photography:
Andrew Pogue
The owners didn’t want the spaces to feel too open, large or tall, which resulted in identifiable and compact room design. The connections between the spaces are large enough to give the feel of continuity but small enough to make each space feel separate and intimate.
Window sizes and locations were carefully designed to capture the views to the North and South and block out less attractive neighboring houses. The windows were also relocated to provide balanced daylight minimizing the need for artificial lighting.
When designing the “pop top,” HMH carefully considered Boulder’s zoning laws regarding shadows on neighboring homes and made creative exterior design decisions to meet the requirements. Magnificent use of space creates a home that lives much larger than its square footage would indicate.
HMH. LIVE ARTFULLY.
Photography:
Andrew Pogue
Country: United States