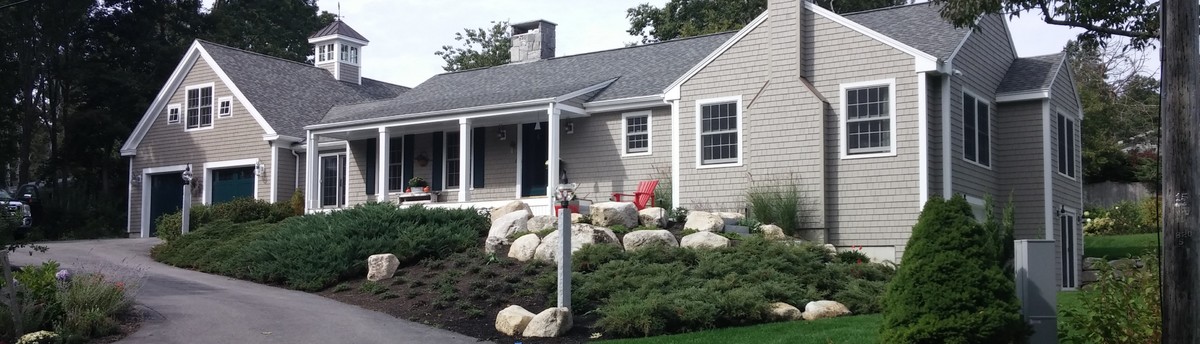

Brunswick Custom Home
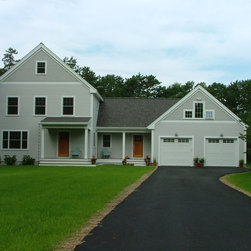
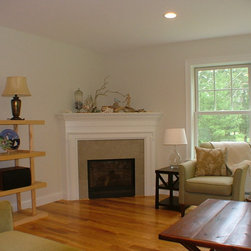
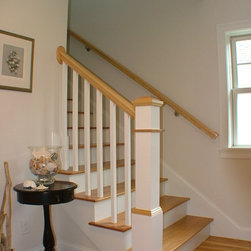
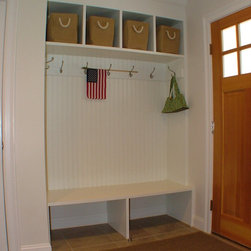
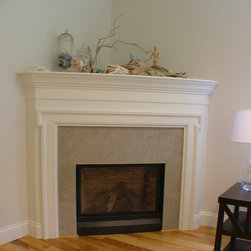
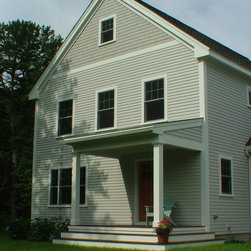
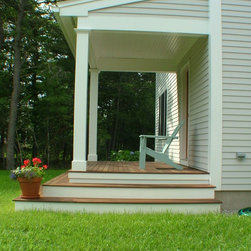
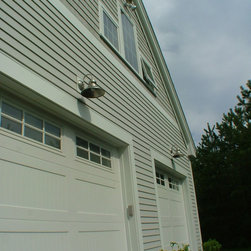
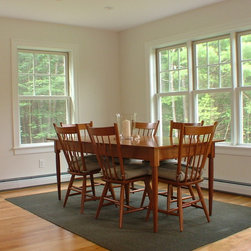
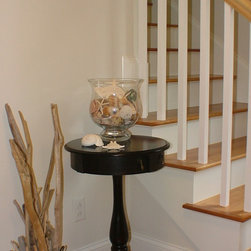
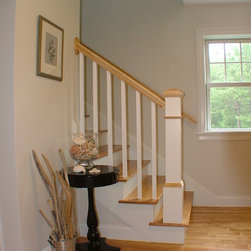
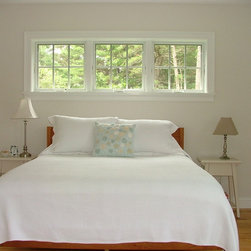
This house was built in late fall 2012 - spring 2013 on plans designed in house by Stuart Rice. The two story home has an open floor plan on the main level with a gas fireplace and lots of natural light. The garage is connected to the house via a mudroom connector. The second level contains the master bedroom/bath and two kids bedrooms plus ample storage space in unfinished bonus space above the garage and mudroom. The windows are Marvin Integrity Wood Ultrex and the entry doors are Simpson S608 fir doors. The two covered porches have red balau (mahogany) decking attached using hidden fasteners. The siding is a mixture of red cedar clapboards and eastern white cedar shakes. Flooring throughout the living space is 5" red birch.
Project Year: 2013
Country: United States
Others who worked on this project: Marvin Design Gallery by Eldredge Lumber