

Canso Green Kitchen and Powder Room Refresh
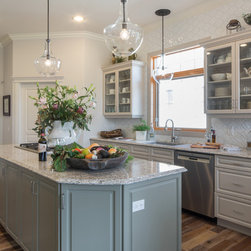
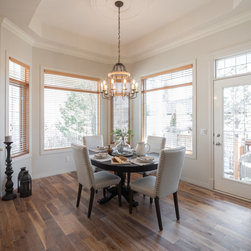
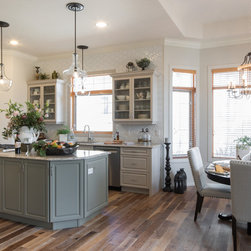
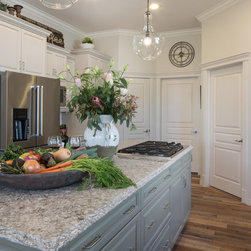
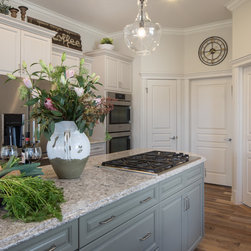
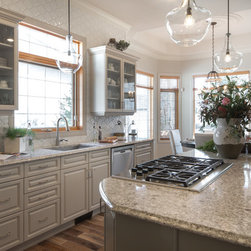
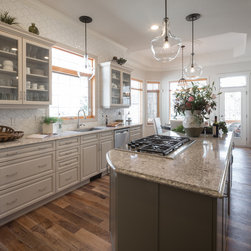
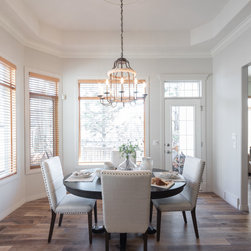
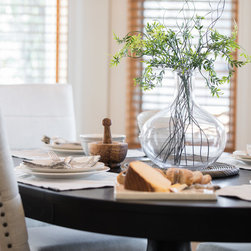
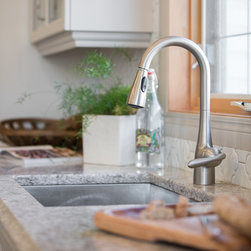
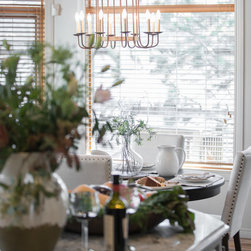
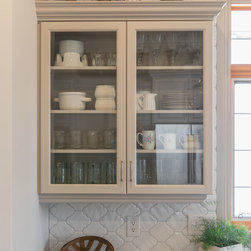
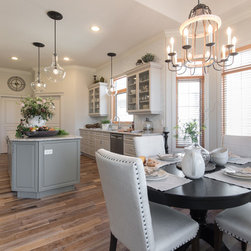
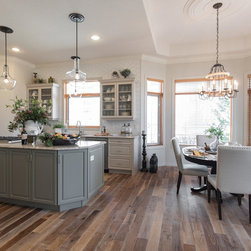
This transitional custom home’s dated honey oak kitchen and eating area was plagued with a mish-mash of updates that left the client unhappy and the space lacking harmony. We were determined to transform this space into the uplifting country casual revived version of itself.
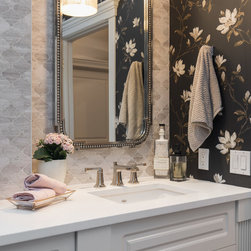
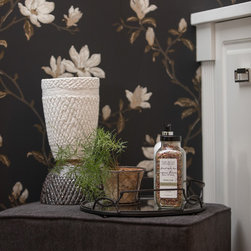
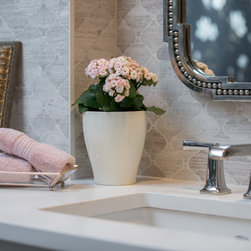
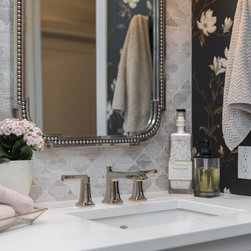
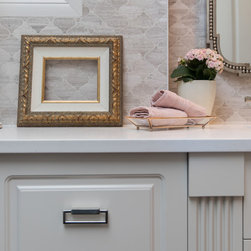
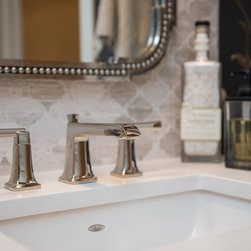
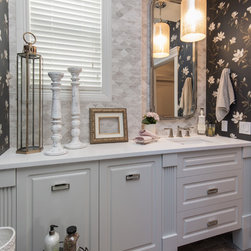
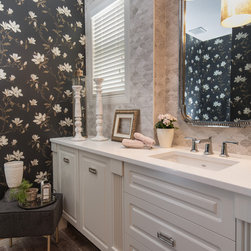
This farmhouse chic powder room renovation design elevates the small space with dramatic pattern and a rich colour palette unified by feminine lines. Warm and luxe marble tile pairs with rich contrasting black based floral wallpaper and polished nickel metallics for unique detail at every turn. The tall legs, reeded millwork and pulls on the custom vanity nods to the sophistication and airiness of an antique furniture style farmhouse vanity with a refined transitional aesthetic. The marble style quartz countertop with painted cabinetry creates a soft visual landing point for the eye. The scale of the mirror and light fixture balance the window on the asymmetrical vanity wall, taking advantage of the 9’ wall height to emphasize it as the main focal point of the space.
This farmhouse chic powder room renovation design elevates the small space with dramatic pattern and a rich colour palette unified by feminine lines. Warm and luxe marble tile pairs with rich contrasting black based floral wallpaper and polished nickel metallics for unique detail at every turn. The tall legs, reeded millwork and pulls on the custom vanity nods to the sophistication and airiness of an antique furniture style farmhouse vanity with a refined transitional aesthetic. The marble style quartz countertop with painted cabinetry creates a soft visual landing point for the eye. The scale of the mirror and light fixture balance the window on the asymmetrical vanity wall, taking advantage of the 9’ wall height to emphasize it as the main focal point of the space.
Project Year: 2017
Project Cost: $75,001 - $100,000
Country: Canada