
Canyon House
【Canyon House】
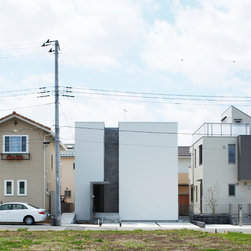
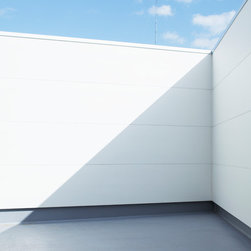
Many Japanese do not expect a house with a decent landscape view in a dense residential area. Therefore, it was important to capture the light from above, in order to protect the privacy from the outside.
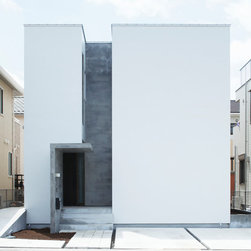
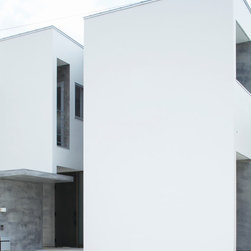
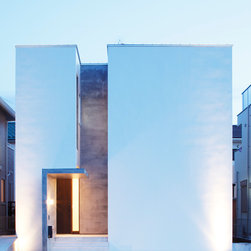
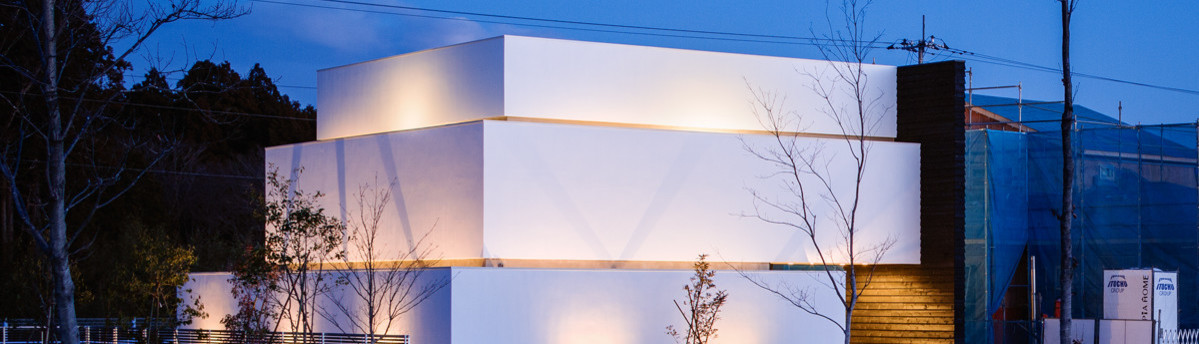
A canyon shows the deep cracks in the earth; and in an abstracted view, this is much like a slit between layers of forms. That was the image floating around our heads in the design process. Thus, the main façade of the house hits the ground, facing north.
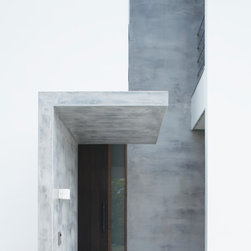
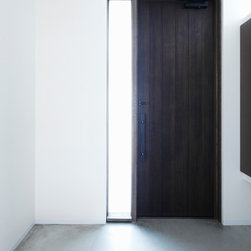
Lingering in front of the house, the entrance, windows and terrace are hidden. Also, sizable windows providing thorough ventilation are hidden behind. The transitional gap between the entrance and north façade walls not only help to build up the three-dimensional façade, it also provides a suitable space for bicycles. In Tsukuba and many similar-size cities, bicycles are one of the most popular forms of transportation. Thus, bicycles storage was taken into careful consideration as of the owner’s request. Therefore, at the backside of the house, under the balcony, there is also a space for bicycles.
In contrast to the solid façade in the north, the one in the south brings the light into the bedroom and living room through tall windows.
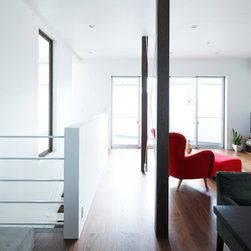
The family spends a lot of time together in the living-dinning space on the second floor, where it is sandwiched between the southern and northern open and bright balconies. It is an internal structure that people cannot foresee just by viewing the exterior from the road.
For the clients who love cats, by providing a tiny cat-only room, there is the potential for owning a life of constant happiness.
Photography by Shinpei Kato of Japan
Many Japanese do not expect a house with a decent landscape view in a dense residential area. Therefore, it was important to capture the light from above, in order to protect the privacy from the outside.
A canyon shows the deep cracks in the earth; and in an abstracted view, this is much like a slit between layers of forms. That was the image floating around our heads in the design process. Thus, the main façade of the house hits the ground, facing north.
Lingering in front of the house, the entrance, windows and terrace are hidden. Also, sizable windows providing thorough ventilation are hidden behind. The transitional gap between the entrance and north façade walls not only help to build up the three-dimensional façade, it also provides a suitable space for bicycles. In Tsukuba and many similar-size cities, bicycles are one of the most popular forms of transportation. Thus, bicycles storage was taken into careful consideration as of the owner’s request. Therefore, at the backside of the house, under the balcony, there is also a space for bicycles.
In contrast to the solid façade in the north, the one in the south brings the light into the bedroom and living room through tall windows.
The family spends a lot of time together in the living-dinning space on the second floor, where it is sandwiched between the southern and northern open and bright balconies. It is an internal structure that people cannot foresee just by viewing the exterior from the road.
For the clients who love cats, by providing a tiny cat-only room, there is the potential for owning a life of constant happiness.
Photography by Shinpei Kato of Japan