
Continuous Grayness
【continuous grayness】
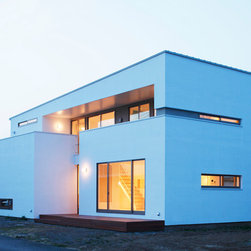
This is a house built in Tsuchiura City, about a one hour drive from Tokyo.
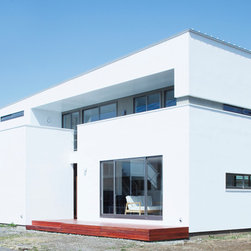
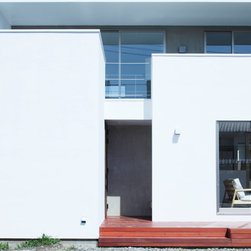
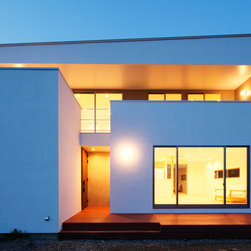
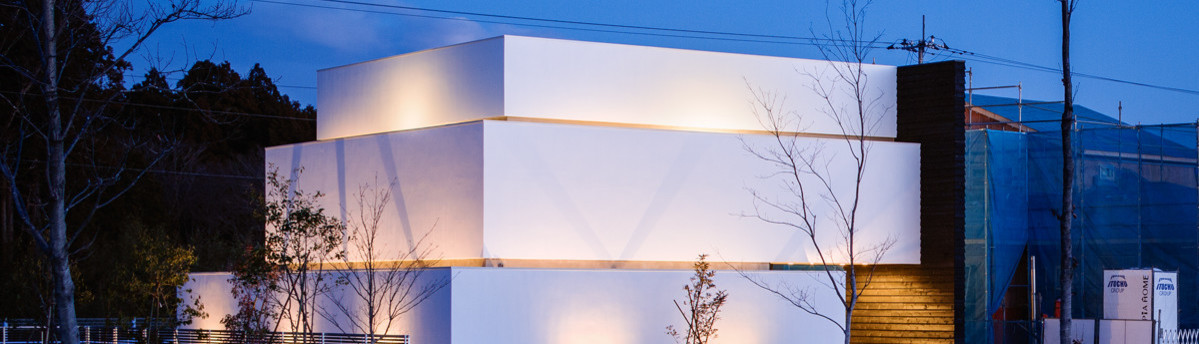
Its appearance, that looks something like a white shell with sprinkled with gray, was inspired by the nearby streets where old buildings meet new.
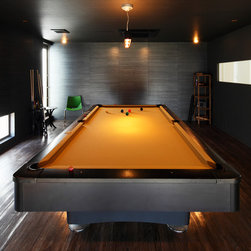
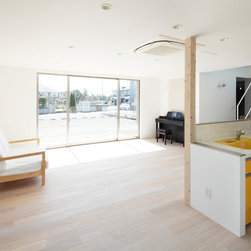
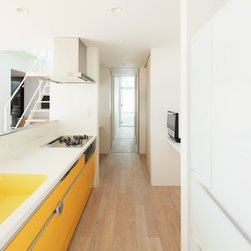
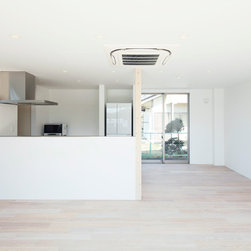
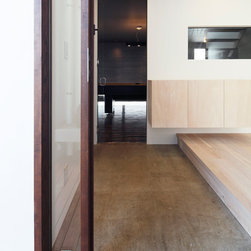
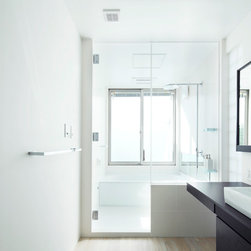
Behind the exterior, on the first floor, a billiard room is one of the main features as its inclusion is a rarity for a Japanese home. The visitors can access the billiard room directly from the front door without having to enter from the other side of the house. In addition, the kitchen, utility room, toilet, washing machine, dressing room and bathhouse have all been designed in a straight line, offering a great convenience for the housewife.
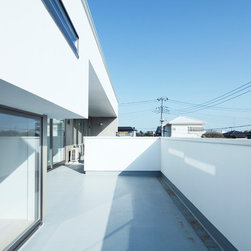
On the second floor, a continuous balcony connects two open spaces outside of the couples’ and their kids’ bedrooms. The habitants can enjoy their semi-private space individually, but also have the freedom to access the semi-private space of the other members in the family.
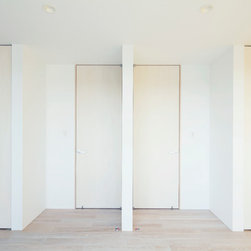
In Japan, land is quite narrow for each house. Thus, space is precious and people wish to have their private space. In this project, the clients desire two separate rooms for the husband and wife, to release stress. Thus, there are two private reading rooms provided through separate walk-in closets. In this case, the husband and the wife have their own space for themselves.
Photography by Shinpei Kato of Japan
This is a house built in Tsuchiura City, about a one hour drive from Tokyo.
Its appearance, that looks something like a white shell with sprinkled with gray, was inspired by the nearby streets where old buildings meet new.
Behind the exterior, on the first floor, a billiard room is one of the main features as its inclusion is a rarity for a Japanese home. The visitors can access the billiard room directly from the front door without having to enter from the other side of the house. In addition, the kitchen, utility room, toilet, washing machine, dressing room and bathhouse have all been designed in a straight line, offering a great convenience for the housewife.
On the second floor, a continuous balcony connects two open spaces outside of the couples’ and their kids’ bedrooms. The habitants can enjoy their semi-private space individually, but also have the freedom to access the semi-private space of the other members in the family.
In Japan, land is quite narrow for each house. Thus, space is precious and people wish to have their private space. In this project, the clients desire two separate rooms for the husband and wife, to release stress. Thus, there are two private reading rooms provided through separate walk-in closets. In this case, the husband and the wife have their own space for themselves.
Photography by Shinpei Kato of Japan