
Trapeziform house
【Trapezium House】
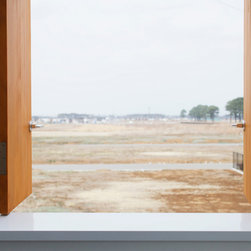
This house is situated in the suburb of Tsukuba city in Japan. Differing from the typical ambiance of Tokyo, Tsukuba city is an important research hub consisting of approximately 300 institutions. The construction of the railway system, around 9 years ago, accelerated the development of the area, which has lead to a more diverse and prospect Tsukuba city today. The site of the house is in the new residential area, where the surroundings resemble the archetypal grain of Japanese housing, dominated by two-story residents and rice paddy fields. The client of the project, thus, requested a unique form distinct from its surroundings.
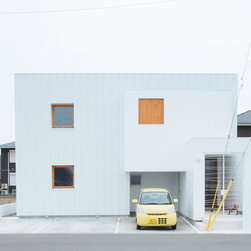
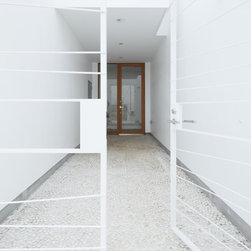
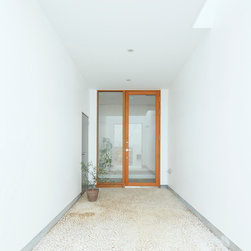
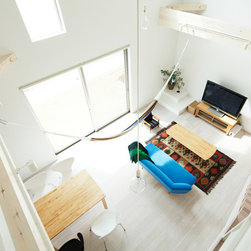
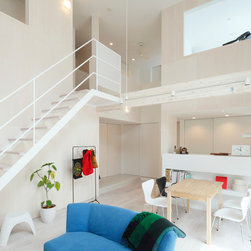
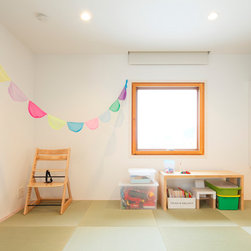
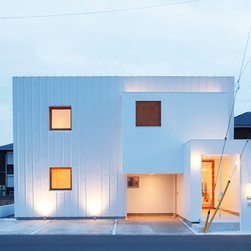
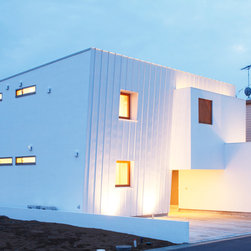
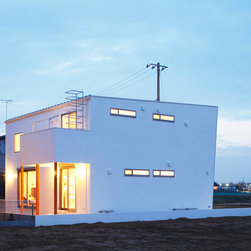
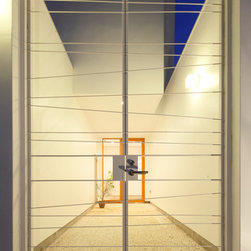
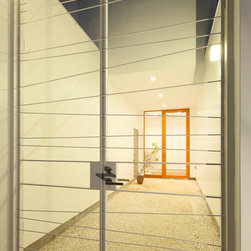
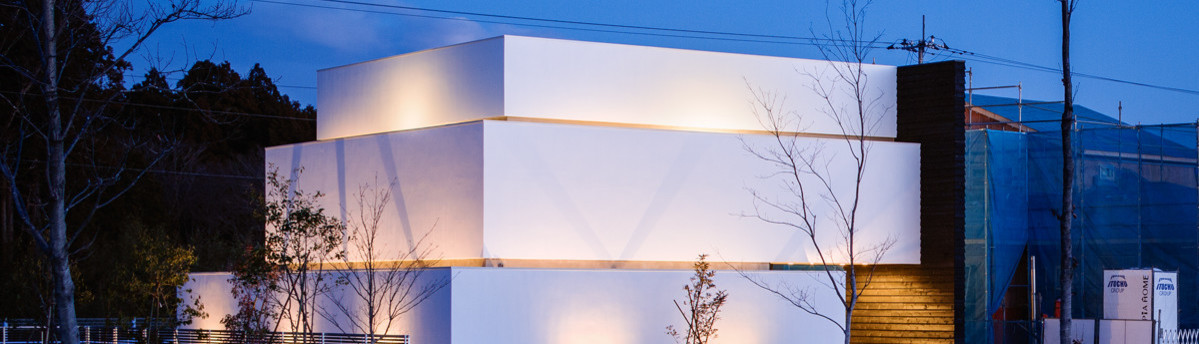
The slightly slanted walls of the house break the norms in the neighborhood, while creating an exceptional interior experience. By introducing selected concepts of the classic European architectural aesthetics, the spatial quality of the house distinguishes itself more from the surroundings with its unique atmosphere. A long pebbled entrance, inspired by a traditional roman road, connects the house to the street. The path also isolates the guests from their default understanding of a house, preparing them for the bewilderment that lies ahead. The composition of the three main interior volumes and the surrounded central void resembles that of a Roman piazza. Carefully positioned apertures, like miniature windows, establish connections between the volume and the central void, enhancing the delicate interaction between occupants and the space. Walking across the central void felt more like wandering around a city. The sense of greater scale from a physically limited interior space is truly astounding. Yet, behind layers of sliding doors within in a volume, the concealed ‘Washitsu’ (和室), a traditional Japanese style room, is revealed and brings the living tradition back to the deep-rooted Japanese culture.
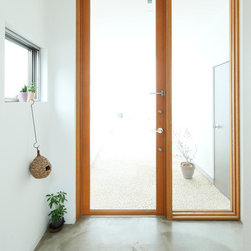
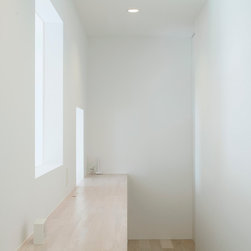
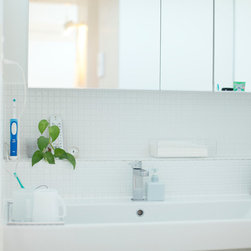
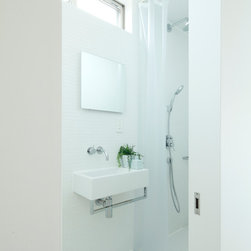
The house is an all-wood construction, while galvanized steel plate and white plaster coating make up its façade. The materiality of the interior spaces focuses on providing tactile interaction and serenity, employing semi-transparent wood-stain and white plaster as finishing on the wood works.
Photography by Shinpei Kato of Japan
This house is situated in the suburb of Tsukuba city in Japan. Differing from the typical ambiance of Tokyo, Tsukuba city is an important research hub consisting of approximately 300 institutions. The construction of the railway system, around 9 years ago, accelerated the development of the area, which has lead to a more diverse and prospect Tsukuba city today. The site of the house is in the new residential area, where the surroundings resemble the archetypal grain of Japanese housing, dominated by two-story residents and rice paddy fields. The client of the project, thus, requested a unique form distinct from its surroundings.
The slightly slanted walls of the house break the norms in the neighborhood, while creating an exceptional interior experience. By introducing selected concepts of the classic European architectural aesthetics, the spatial quality of the house distinguishes itself more from the surroundings with its unique atmosphere. A long pebbled entrance, inspired by a traditional roman road, connects the house to the street. The path also isolates the guests from their default understanding of a house, preparing them for the bewilderment that lies ahead. The composition of the three main interior volumes and the surrounded central void resembles that of a Roman piazza. Carefully positioned apertures, like miniature windows, establish connections between the volume and the central void, enhancing the delicate interaction between occupants and the space. Walking across the central void felt more like wandering around a city. The sense of greater scale from a physically limited interior space is truly astounding. Yet, behind layers of sliding doors within in a volume, the concealed ‘Washitsu’ (和室), a traditional Japanese style room, is revealed and brings the living tradition back to the deep-rooted Japanese culture.
The house is an all-wood construction, while galvanized steel plate and white plaster coating make up its façade. The materiality of the interior spaces focuses on providing tactile interaction and serenity, employing semi-transparent wood-stain and white plaster as finishing on the wood works.
Photography by Shinpei Kato of Japan