

Carmel Residence
2012 Recipient | AIA Housing Award
Architect: Dirk Denison Architects
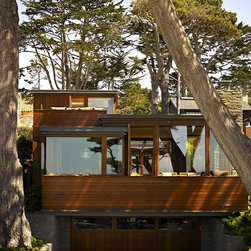
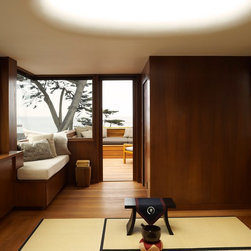
A 2,500 square-foot residence located on a steep site in Carmel by the Sea, Calif., required added privacy and protection from strong sea winds while remaining open to dramatic ocean views. A precise refinement of the existing volume maximizes the unused breadth of the home and views of the Pacific.
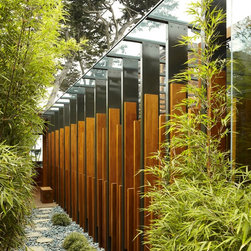
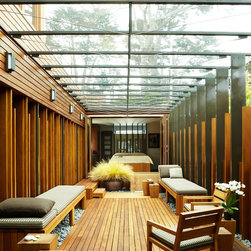
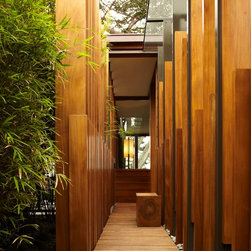
The central heart of the house is protected from strong seawater winds of the ocean by a glass roof, designed to allow clear views upward and to maintain a warm center space. The steel columns that anchor the steel cable and strut trusses are integrated into the vertical wood screen, matching the changing rhythm and yet independently identified by a deep charcoal color. When a sweeping breeze is needed, the large sliding windows between the office and the courtyard are easily opened to allow full cross ventilation.
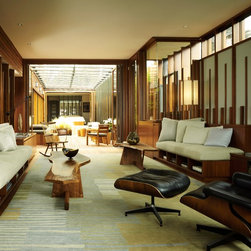
The house lives and breathes through the courtyard, and the clients live fully in this “large” room, even soaking in the Japanese Ofuro installed beneath the glass roof to watch the evening sky. The residence maximizes the openness and function of a limited square footage, taking advantage of a favorable climate to allow outdoor spaces to become integral to the experience and use of the house. Emphasizing organization and design quality over quantity of enclosed space allowed these clients to reduce the consumption of resources in the home’s construction and continues to make efficient use of energy in its occupation.
Photo Credit: © David Matheson
Architect: Dirk Denison Architects
A 2,500 square-foot residence located on a steep site in Carmel by the Sea, Calif., required added privacy and protection from strong sea winds while remaining open to dramatic ocean views. A precise refinement of the existing volume maximizes the unused breadth of the home and views of the Pacific.
The central heart of the house is protected from strong seawater winds of the ocean by a glass roof, designed to allow clear views upward and to maintain a warm center space. The steel columns that anchor the steel cable and strut trusses are integrated into the vertical wood screen, matching the changing rhythm and yet independently identified by a deep charcoal color. When a sweeping breeze is needed, the large sliding windows between the office and the courtyard are easily opened to allow full cross ventilation.
The house lives and breathes through the courtyard, and the clients live fully in this “large” room, even soaking in the Japanese Ofuro installed beneath the glass roof to watch the evening sky. The residence maximizes the openness and function of a limited square footage, taking advantage of a favorable climate to allow outdoor spaces to become integral to the experience and use of the house. Emphasizing organization and design quality over quantity of enclosed space allowed these clients to reduce the consumption of resources in the home’s construction and continues to make efficient use of energy in its occupation.
Photo Credit: © David Matheson